Hoysala School of Art
Hoysala school of art
The Hoysalas adopted Vesara style and built a large number of temples. However, there was a greater influence of Dravidian style on these temples (that’s why this style is often termed as Karnata-Dravida style).
Prominent feature: The notable characteristic of this style is STAR-SHAPED LAYOUT. Under this style, multiple identical garbhagrihas are built around a pillared hall to give the appearance of a star.
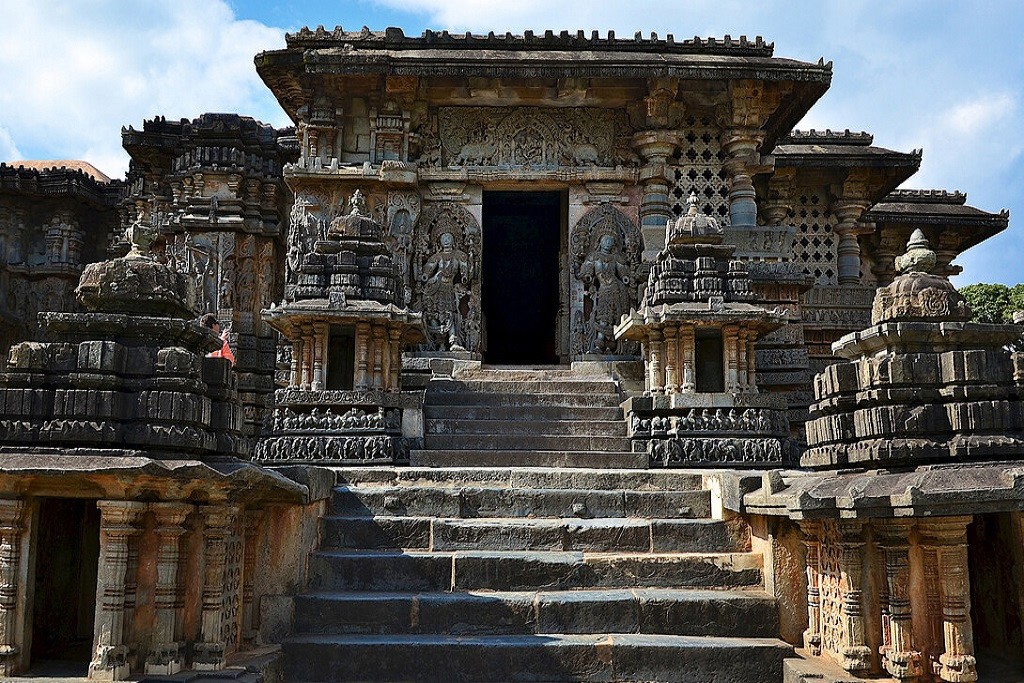
Hoysaleswara Temple
Temple Architecture
TEMPLE ARCHITECTURE
In simple words, a temple is an enclosed place of worship. The word ‘Temple’ is derived from the Latin word Templum (Literal meaning Holy Structure).
Indian Temple Architecture is an apt example of creativity of early Indians.
The practice of constructing temples is an age-old tradition. Initially, the temples were carved out of caves (Monolithic
Temples). Mauryan rulers Ashoka and his grandson Dasaratha carved caves in the Barabar and Nagarjuni Hills of Bihar for the Ajivika Sect's monks. However, later free standing temples (Structural Temples) were built on a large scale. Notably, temples gradually evolved into massive institutions having control over various dimensions of the human life. In fact, these temples tell us a lot about the social, economic, political and cultural realities of the age in which they were constructed.

Nagara Temple Architecture
NAGARA TEMPLE ARCHITECTURE
What is Nagara Style?
Nagara, meaning “mountain” in Sanskrit, is the architectural style dominant in Northern India. These temples rise from high stone platforms (Jagati) with steps, symbolizing the ascent to the divine realm.
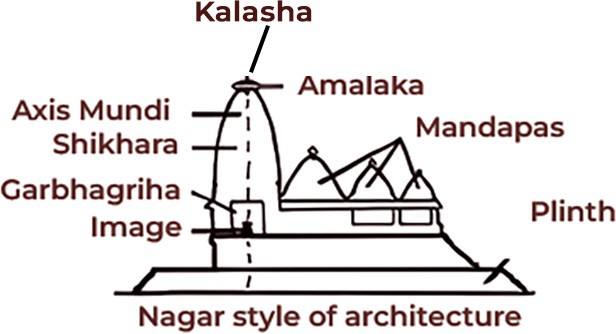
N orthern/Nagara Style Temple
Unlike their Southern counterparts, Nagara temples typically lack elaborate boundary walls and extravagant gateways, emphasizing on the direct connection between devotee and deity.
Common Elements
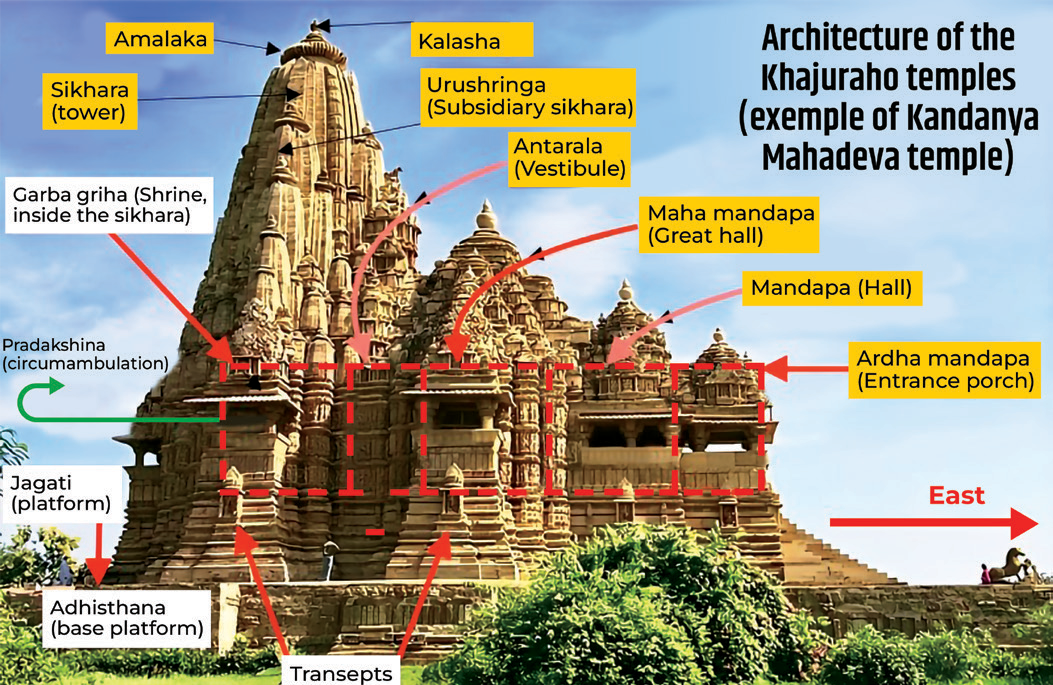
A rchitecture of Khajuraho Temples
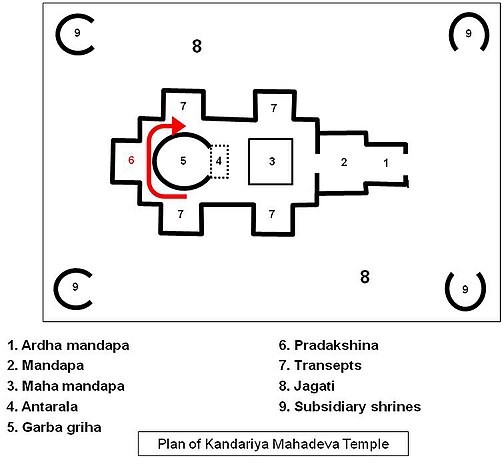
• Garbagriha: The “womb chamber” houses the chief deity’s idol, often carved from stone or metal. It’s the sacred heart of the temple, accessible only to priests.
• Pradikshina Patha: This circumambulatory path allows devotees to walk around the Garbagriha, performing rituals and offering prayers.
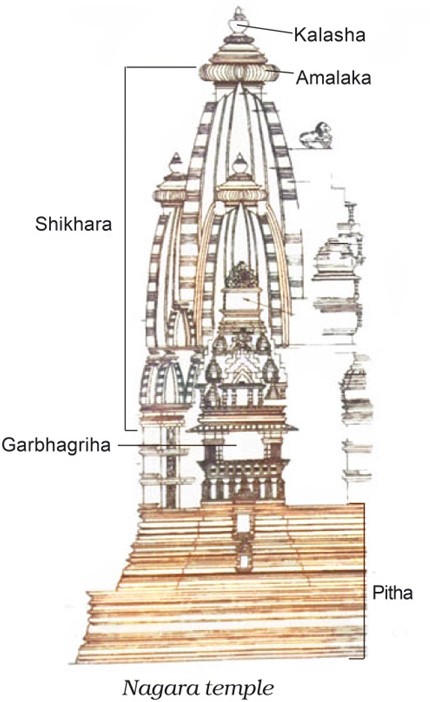
Distinctive Features
• Shikara: The towering spire, resembling a mountain peak, crowns the Garbagriha. Unlike the pyramidal Vimana of South India, Nagara Shikaras are curvilinear, gracefully curving inwards and reaching towards the sky.
• Amalaka: This disc-shaped stone, often adorned with ribs, sits atop the Shikara, adding a unique decorative element. While not exclusive to Nagara, it’s a frequent feature.
• Kalash: The pot-shaped ornament perched on the Amalaka marks the temple’s apex, symbolizing victory and spiritual attainment.
• Antarala: This vestibule connects the Garbagriha and Mandapa, offering a transitional space for preparation and purification before entering the sanctum.
• Jagati: The raised platform on which the entire temple sits elevates it from the mundane, highlighting its spiritual significance.
• Mandapa: The columned hall serves as a gathering space for prayers, ceremonies and festivals. Larger temples may have multiple mandapas of varying sizes (Ardhamandapa, Mandapa and Mahamandapa
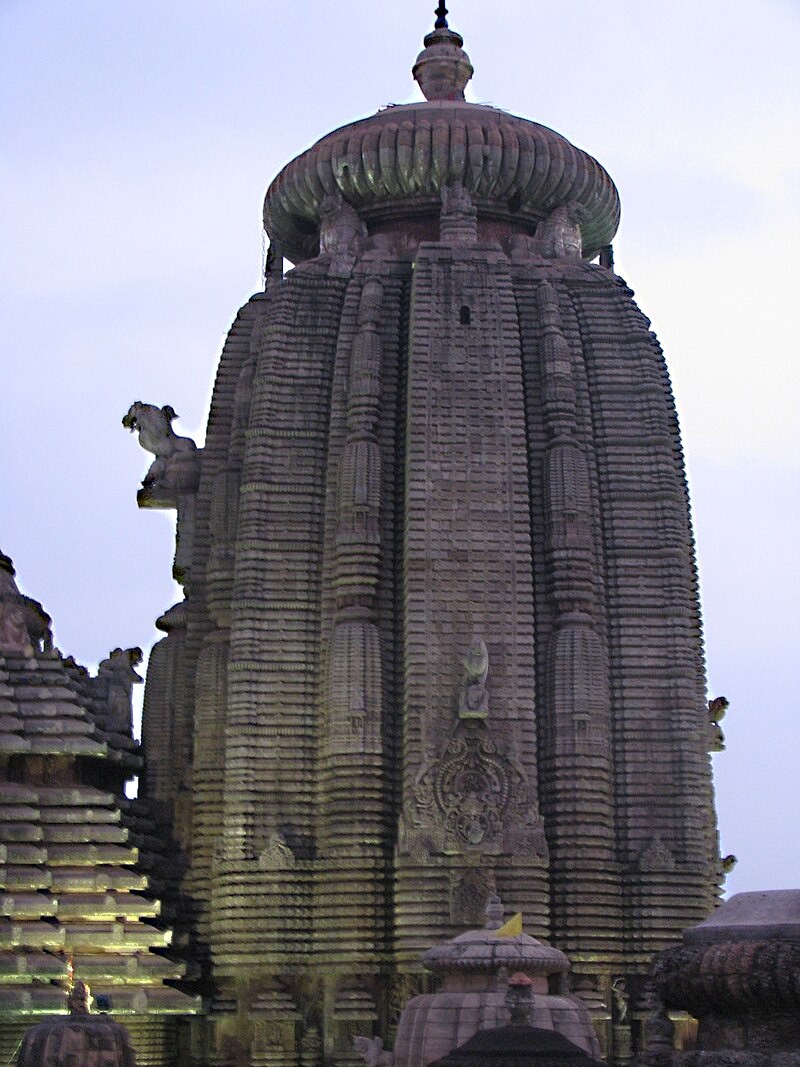
Shikhara Design
• Vahana: Every deity has a divine vehicle, and Nagara temples often house a statue of the deity’s Vahana, accompanied by the Dhvaj pillar.
Nagara temple sub-styles
• Rekha-Prasad/Latina
• Characteristics:Simple Shikara with a square base, inward curving walls, and pointed top. Early medieval examples include the Sun Temple at Markhera and Jagannath Temple in Puri.
• Point to remember: Basic Nagara style with a single, elegant spire.
• Shekari
• Variation of Latina: Main Rekha-Prasad Shikara flanked by smaller steeples on both sides and mini Shikaras on the base and corners.
• Prominent examples: Khajuraho Kandariya Mahadev Temple, Somnath Temple, Taranga Jain Temple.
• Point to remember: Elaborate style featuring multiple spires and intricate detailing.
• Bhumija
• Evolution from Latina: Developed in Malwa under the
Paramara dynasty.
• Characteristics: Central Latina spire with miniature spires carved horizontally and vertically on the tapering tower.
• Example: Udayeshwar Temple in Madhya Pradesh.
• Point to remember: Unique style with a flat, upward tapering projection and intricate mini spires.
• Valabhi
• Distinct feature: Rectangular shape with barrel-vaulted roofs, resembling wagon vaults.
• Example: Teli Ka Mandir at Gwalior.
• Point to remember: Unique style characterized by its vaulted roof and rectangular shape.
• Phamsana
• Characteristics: Shorter and broader structures with roofs of multiple slabs rising in a gentle slope to meet at a single point.
• Typical use: Mandapa (halls) in Nagara temples.
• Example: Jagmohana of Konark Temple.
• Point to remember: Pyramid-like roof style primarily used for halls.
Nagara sub-schools
• Odisha School
• Distinguishing featureDeul-shaped Shikara: These spires rise vertically for a significant portion before curving inwards at the top, creating a unique blend of square and circular forms.
• Exterior details: Intricately carved exteriors with a multitude of sculptures depicting deities, mythical figures and geometric patterns. Interiors are usually bare.
• Boundary walls: Unlike other Nagara styles, most Odisha temples have elaborate boundary walls enclosing the complex.
• Examples: Konark Sun Temple, Jagannath Temple in Puri, Lingaraj Temple in Bhubaneswar.
• Chandel School
• Distinguishing feature: Curvilinear Shikara: Unlike the Odisha style, Chandel spires curve gracefully from the base to the top, creating a more unified and dynamic silhouette.
• Miniature spires: Smaller Shikaras rise from the central tower and gradually increase in size, culminating in the main tower cap. This creates a layered and visually arresting effect.
• Portico and hall integration: The porticos and halls are seamlessly integrated into the overall design, contributing to the temples cohesive appearance.
• Examples: Khajuraho temples, Kandariya Mahadev Temple, Lakshmana Temple.
• Solanki School
• Similarities to Chandel School: Similar to the Chandel style in terms of Shikara shape, emphasizes on miniature spires and has integrated porticos and halls.
• Distinguishing feature: Solanki temples boast intricately carved ceilings that mimic the appearance of true domes, adding a unique element of spatial illusion.
• Extensive ornamentation: Minute and intricate decorative motifs cover both the inner and outer walls, except for the central shrine, creating a visually rich and mesmerizing experience.
• Examples: Somnath Temple, Modhera Sun Temple, Dilwara Jain Temples.
Different Regional Nagara Temple Architecture
DIFFERENT REGIONAL NAGARA TEMPLE ARCHITECTURE
Central India Temples
Shared Traits
Sandstone construction: This is the most striking feature giving the temples a warm, earthy tone and a unique textural quality.
Amalaka and Kalash: These crowning elements are present on all Nagara temples of the period, signifying the peak and completion of the structure.
Point to remember Modest scale: Most Central Indian temples are relatively small, with four pillars supporting a simple mandapa (hall) and a similarly small garbhagriha (sanctum).
Specific Temples
Udaigiri and Sanchi: These cave temples offer a glimpse into early temple architecture, with Udaigiri being part of a larger complex and Sanchi featuring a temple near its famous stupa.
Deogarh Temple: This early 6th-century temple exemplifies the late Gupta style, showcasing the panchayatana layout with five shrines (one main and four smaller ones) arranged on a rectangular plinth.
Chausath Yogini temples: Predating the 10th century, these small, square shrines built of rough-hewn granite are dedicated to various goddesses associated with the rise of Tantric worship. Several such temples can be found across Madhya Pradesh, Odisha, and even Tamil Nadu.
Khajuraho Temples: This world-famous group of temples features both Hindu and Jain shrines. Khajuraho is particularly renowned for its extensive erotic sculptures, which are seen as an integral part of human experience and the cosmic whole, not merely expressions of sensuality.
Lakshmana Temple: This 954 CE Nagara temple dedicated to Vishnu sits on a high platform and features intricate carvings that exemplify the Chandela style.
Kandariya Mahadeo Temple: Considered the pinnacle of Central Indian temple architecture, this majestic Nagara temple dedicated to Shiva showcases exquisite sculptures, intricate details and a harmonious blend of architectural elements.
Western Indian Temples
Variety and Material
• Western India boasts a vast array of temples, concentrated in Gujarat, Rajasthan and western Madhya Pradesh.
• The stone used for construction varies significantly, offering a unique palette of colours and textures.
• Sandstone, in its various shades is the most common material.
• Grey to black basalt adds a distinctive touch to some 10th-12th century temple sculptures.
• White marble, prized for its soft texture and ease of manipulation, graces Jain temples in Mount Abu (10th-12th century) and the Ranakpur temple (15th century).
Key Temples
• Shamlaji in Gujarat: This site holds immense art- historical significance, showcasing intricate carvings and diverse architectural styles.
• Sun Temple at Modhera: Built in 1026 by Solanki king Bhimdev I, this early 11th-century temple is renowned for its stunning architecture and symbolic alignment.
• Suryakund: A massive rectangular stepped tank, considered the grandest in India, sits in front of the Modhera Sun Temple. The temple's central shrine aligns perfectly with the sun rays during equinoxes, creating a breathtaking spectacle.
• Jain Temples in Mount Abu: These exquisite 10th-12th century temples, carved from white marble, showcase the intricate artistry and religious significance of Jain architecture.
• Ranakpur Temple: This 15th-century marvel, also crafted from white marble, boasts an awe-inspiring layout with 1444 pillars, each unique in its design.
Eastern India Temples
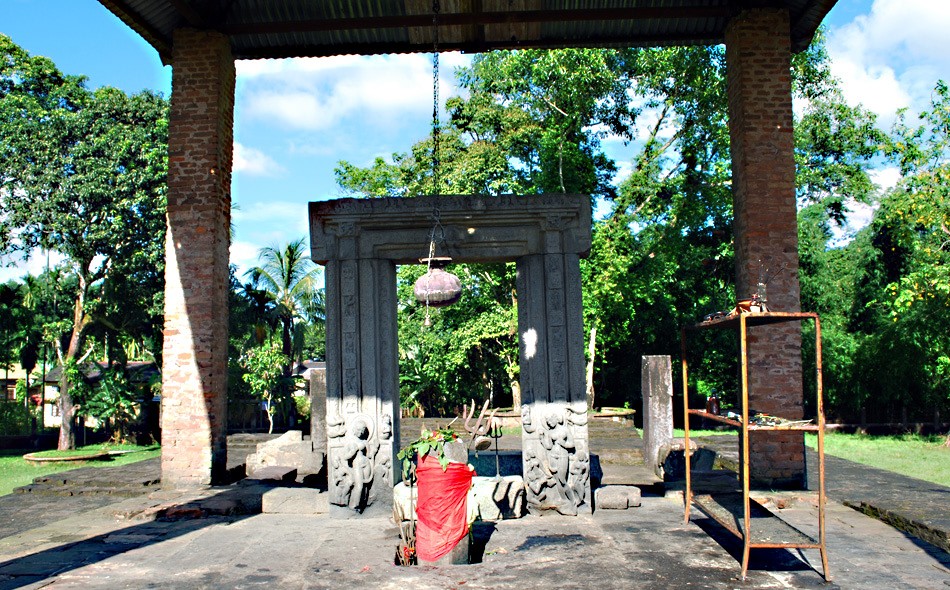
Doo r Frame (Dah Parvatia)
• Eastern Indian temples encompass a vast region, including the North East, Bengal and Odisha, each with distinct architectural styles and material preferences.
• Point to remember Terracotta: Notably, terracotta was the primary medium for temple construction and decorative elements, particularly in Bengal, until the 7th century.
• Sculpted plaques depicting Buddhist and Hindu deities were commonly crafted from this material.
Assam
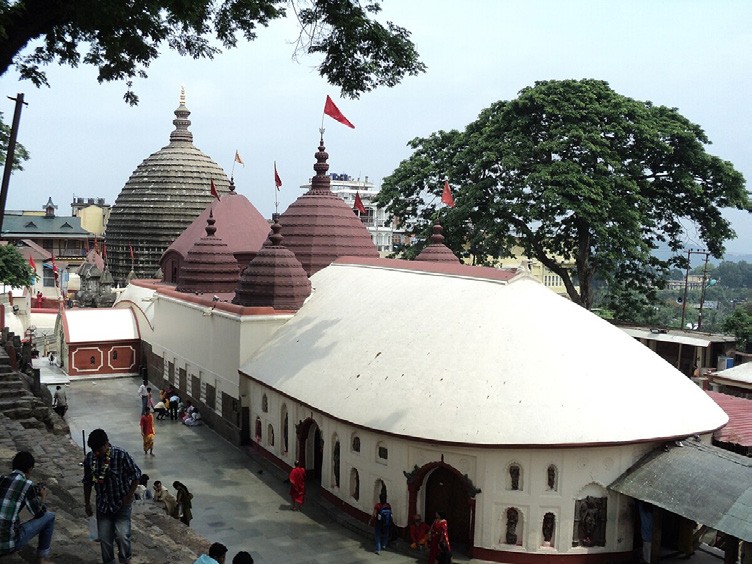
Kamakhya Temple
• Evidence of Gupta-style architectural elements can be found in Assam, such as the 6th-century sculpted doorframe from Dah Parvatia and stray sculptures from
Rangagora Tea Estate.
• Ahom style (12th-14th centuries): A distinct regional style emerged through the fusion of the Tai migration from Upper Burma with the dominant Pala style of Bengal. This led to the creation of the Ahom style, exemplified by the iconic Kamakhya temple, a 17th-century Shakti Peeth dedicated to Goddess Kamakhya.
Bengal
• Pala and Sena styles: The period between the 9th and 11th centuries in Bengal and Bihar witnessed the Pala style, named after the ruling dynasty and known for its association with Buddhist monastic sites. This was followed by the Sena style (mid-11th to mid-13th centuries), which expressed the local Vanga style.
• Examples: The 9th-century Siddheshvara Mahadeva Temple in Barakar showcases the early Pala style with its tall, curving shikhara. Later, during the Mughal period and beyond, unique terracotta brick temples emerged in Bengal and Bangladesh, incorporating elements of local bamboo-hut construction techniques.
Odisha
• Rekhapida, Pidhadeul, and Khakra: Odisha's temple architecture is classified into three main orders: rekhapida, pidhadeul, and khakra. These styles define the forms and ornamentation of the spires (deuls) and other temple components.
• Ancient Kalinga: Most major temple sites are located in the ancient Kalinga region, encompassing modern Puri
District. Bhubaneswar (ancient Tribhuvanesvara), Puri, and Konark are prime examples of this concentration. Notably, Odisha temples often feature mandapas called
jagamohana preceding the deuls.
Hill Temples A Unique Architectural Landscape
Hill Temples: A Unique Architectural Landscape
Hill temples emerged as a distinct architectural form in the Himalayan foothills of Kumaon, Garhwal, Himachal Pradesh and Kashmir.
Kashmir’s proximity to Gandhara sites like Taxila and Peshawar led to a strong Gandharan influence in its temple architecture by the 5th century CE.
• Note: This influence intermingled with Gupta and post- Gupta traditions introduced from Sarnath, Mathura, and even Gujarat and Bengal, creating a unique blend.

Pandrethan temple
Architectural Characteristics
• Fusion of styles: While the main sanctum (garbhagriha) and spire (shikhara) often follow the Rekha- Prasada (square base with inward curving walls) or latina (similar but with a pointed top) style, the mandapa (hall) often reflects an older, wooden architectural form.
• Pagoda influence: Some hill temples, particularly in Kashmir, exhibit a distinct pagoda-like shape, further highlighting the fusion of diverse influences.
• Karkota period (7th-8th centuries CE): This period in Kashmir witnessed remarkable architectural achievements, with Pandrethan temple being a prime example. Built on a plinth within a tank, it embodies the tradition of water bodies associated with shrines.
• Kumaon: Jageshwar and Champavat temples near Almora and Pithoragarh respectively, showcase classic examples of Nagara architecture adapted to the hill region.

Gopuram o f Meenakshi Amman Temple, Madurai
Dravidian Temple Architecture
DRAVIDIAN TEMPLE ARCHITECTURE
The temple architecture of South India is a stunning testament to the region’s rich history and vibrant culture. While the Pallavas laid the foundation in the early centuries, it was under the patronage of the Chola dynasty that this architectural style truly reached its zenith. This distinct form, known as Dravidian temple architecture, continues to captivate visitors with its grandeur and intricate details.
Key Features of Dravidian Temples
The first thing that strikes the eye is the Gopuram, a monumental gateway at the entrance of the temple complex. These towering structures, adorned with colorful sculptures and mythological figures, act as invitations to the sacred space within.
Panchayatan layout of a Dravidian temple
The traditional layout of a Dravidian temple follows the Panchayatan style, featuring a central shrine (garbhagriha) dedicated to the main deity, surrounded by four smaller shrines for other deities associated with the main one. This symbolizes the interconnectedness of the divine realm.
In contrast to the curving spires of North Indian temples, Dravidian temples feature a unique stepped pyramid structure atop the garbhagriha known as the Vimana. These towering pyramidal structures rise majestically towards the sky, each tier adorned with intricate carvings and mythical creatures.
Crowning the Vimana is the Shikhara, an octagonal- shaped element resembling the Kalash found in North Indian temples. However, unlike the spherical Kalash, the Dravidian Shikhara tapers upwards, adding a touch of elegance and distinct identity.
Stepping inside a Dravidian temple, one encounters several fascinating elements. The entrance to the garbhagriha is often guarded by sculptures of Dwarapalas, fierce guardians. Inside, the sanctum sanctorum might house intricate carvings of Mithunas (divine couples) and Yakshas (nature spirits).
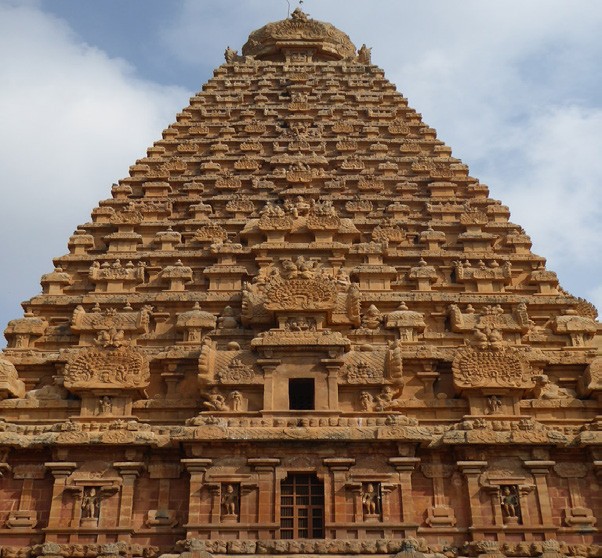
Vimana of Brihadeshwara Temple, Thanjavur
A unique feature of Dravidian temple complexes is the presence of a water tank or Kulam within the enclosure. This tank holds both symbolic and practical significance, serving as a source of purification for devotees and also sustaining the surrounding plant life.
Dravidian temples are typically enclosed within a compound wall, creating a distinct sacred space separated from the outside world. This enclosure enhances the sense of serenity and devotion within the temple complex.
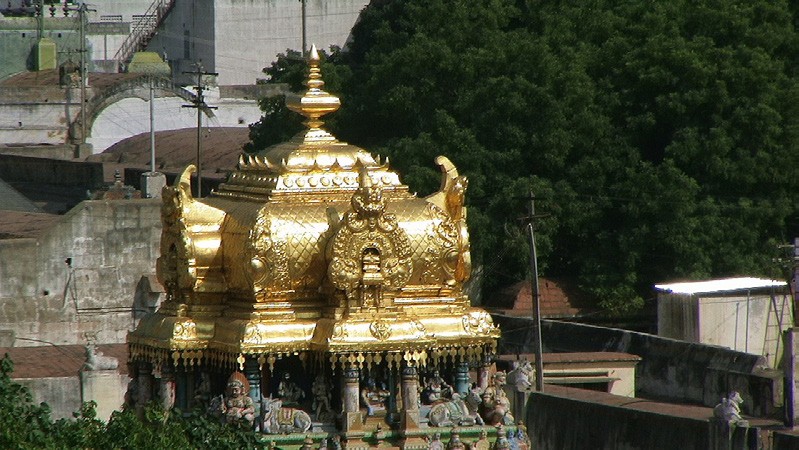
Shikhara o f Meenakshi Amman Temple, Madurai
Evolution of Dravidian Temple Architecture
EVOLUTION OF DRAVIDIAN TEMPLE ARCHITECTURE
The Pallavas (Early Architects)
The story of Dravidian temple architecture unfolds like a grand epic and the Pallavas were its bold heroes who laid its very foundation in the 6th to 8th centuries. Though primarily Shaivites, they embraced diversity, leaving behind a legacy that encompasses both Vaishnava temples and echoes of Buddhist traditions.
Their architectural journey can be understood through a four-stage evolution:
First Stage: Mahendravarman I (Rock-cut Temples)

Dwarapalas at Brihadeshwara Temple, Thanjavur
Mahendravarman I, the early architect-king, introduced rock-cut temples known as mandapas (Note: In the Nagara style, mandapas referred only to assembly halls).
• Example: Exquisite cave temples at Mandagappattu, Mahendravadi, Tiruchirappalli, Vallam, Siyamangalam, and Tirukalukkunram.
Kailasanatha Temple, Kanchipuram
Second Stage: Narasimhavarman I
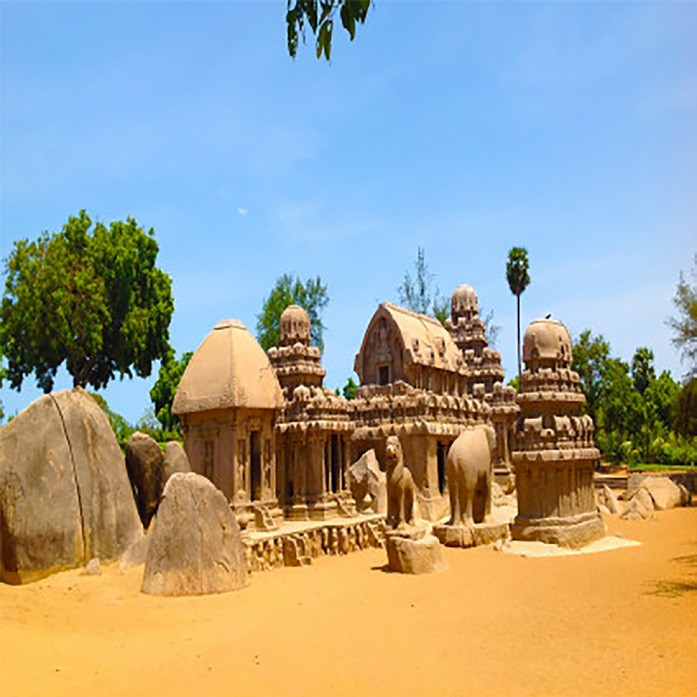
• Narasimhavarman I, also known as Mamalla, took rock-cut architecture to a new level of sophistication. He adorned these temples with intricate sculptures and introduced the concept of separate rathas within the mandapa.
•
Marvel at the Pancha Rathas (Five Chariots) in Mahabalipuram, each sculpted from a single granite boulder. The largest, Dharmaraja Ratha, stands as a testament to Mamalla's vision, and its design became
the blueprint for future Dravidian temples.
Five Rathas of Mamallapuram

Third Stage: Rajasimha (Era of structural temples)
• Rajasimha, also known as Pallava Narasimhavarman II, ushered in the era of structural temples. Moving away from rock-cut creations, he crafted magnificent edifices with soft sandstone blocks.
• A master piece of Pallava art and architecture is undoubtedly the Kailasanatha Temple at Kanchipuram. Its soaring vimana, intricately carved pillars and serene ambiance showcase the zenith of Pallava artistry.
Fourth Stage: Nandivarman (Smaller temples Reflection of the declining power of Pallavas)
• Nandivarman’s reign saw the construction of smaller yet exquisite temples such as the Vaikunthaperumal, Mukteshwar, and Matangeswara temples in Kanchipuram. These structures continued the Pallava tradition while hinting at the stylistic shifts that would shape Dravidian architecture in the centuries to come.
The Chola Dynasty
The Chola Dynasty (Refinement in Dravidian Architecture)
The Cholas, ruling South India from the 9th to the 13th centuries, inherited the Dravidian temple style from the Pallavas but took it to unprecedented heights of refinement and grandeur.
Unlike the Pallava preference for rock-cut temples, the Cholas primarily used stone as their building material. This allowed for larger, more intricate structures that have stood the test of time.
Brihadeshwara temple in Thanjavur

The gopurams, monumental gateways to the temple complex, became even more prominent under the Cholas. These towering structures, adorned with vibrant sculptures depicting scenes from Hindu mythology, served as both aesthetic marvels and welcoming entrances to the sacred space.
The vimanas, the sanctum sanctorum towers housing the main deity, reached new heights of grandeur under the Cholas. The Brihadeshwara temple in Thanjavur is a prime example, boasting a vimana that soars 66 meters into the sky, a testament to Chola engineering prowess.
The Cholas placed a greater emphasis on sculpture, embellishing temple walls with intricate carvings depicting tales from the epics, celestial figures and everyday life. These narratives in stone offered spiritual guidance and visual storytelling for devotees.
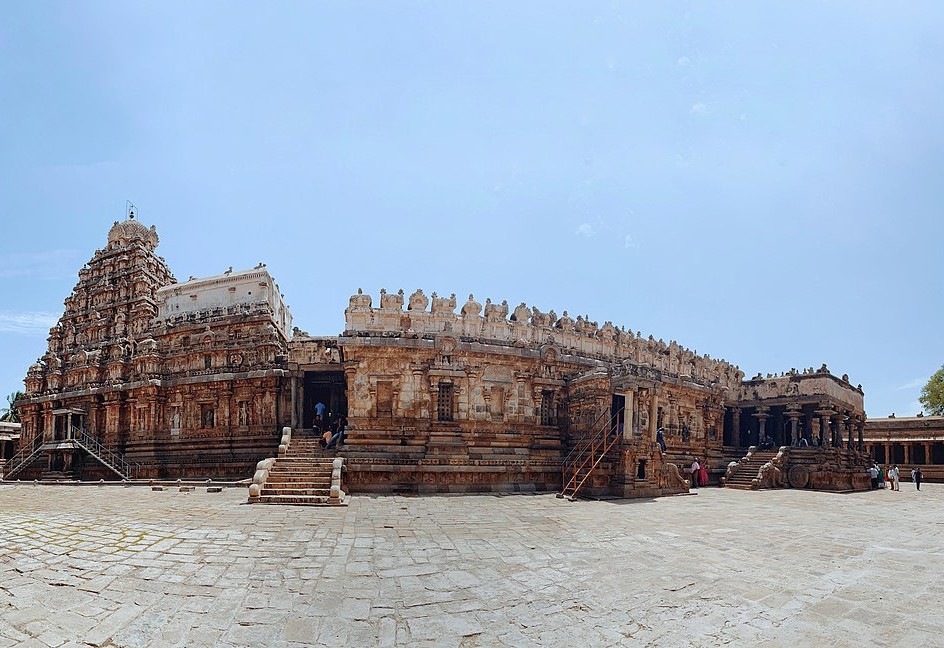
While often known for their monumental temples, the Cholas also built smaller shrines and mandapas within temple complexes, showcasing their architectural versatility. They further enriched the style by introducing intricate designs like the kumbha panjara, a decorative element resembling a bulbous water pot.

Mahanavami Dibba
8vijayanagara Architecture
VIJAYANAGARA ARCHITECTURE
Vijayanagara architects weren’t afraid to borrow and innovate. Their style harmoniously combines elements from the Chalukya, Hoysala, Pandya and Chola traditions, creating something fresh yet deeply rooted in history. This fusion is evident in the intricate carvings, soaring gopurams, and distinctive pillared halls.
Locally available hard granite became the preferred building material, offering both resilience and aesthetic beauty.

Virupaksha Temple, Hampi
Vijayanagara temples are often enclosed within high compound walls, offering a sense of security and serenity. These walls, adorned with mythical creatures (yali) and celestial horses, served as both practical protective barriers and captivating artistic canvases.
• Towering gopurams are a quintessential feature of Vijayanagara architecture. These multi-tiered structures adorned with colorful carvings and sculptures, announce the presence of the divine and awe-inspire visitors.
• Vijayanagara introduced the concept of an Amman Shrine, dedicated to the consort (wife) of the main deity. This acknowledgement of the feminine divine marked a significant shift in temple design and reflected the evolving social and religious landscape of the time.
• Dibbas, sacrificial platforms, were another notable innovation. The most famous, the Mahanavami Dibba, served as a stage for the vibrant royal procession during the Dussehra festival.
• Virupaksh temple in patadakkal and hampi both are UNESCO world heritage site

Veerabhadra Temple, Lepakshi (Known for its hanging pillar)
• Within temple complexes, beautifully carved Kalyana Mandapas (marriage halls) offered spaces for sacred ceremonies and performances. These halls, like the one seen in Vittala Temple, Hampi, are renowned for their exquisite pillars, often intricately sculpted and sometimes even emitting musical notes when tapped (the famous “musical pillars”).

Vittala Temple, Hampi
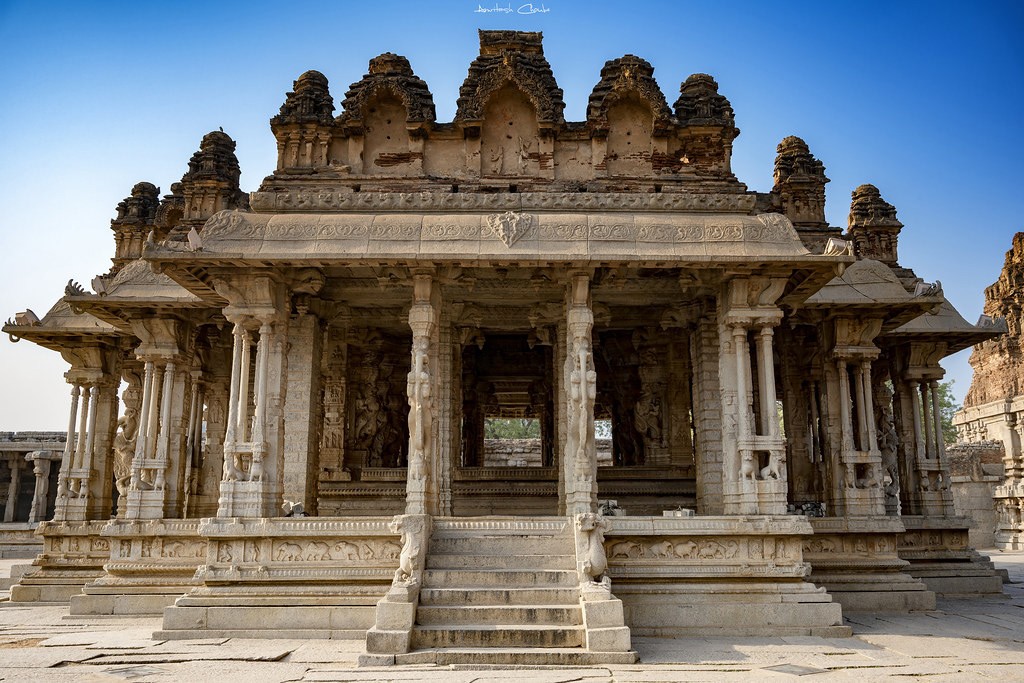
Musica l Pillars of Vittala Temple
Nayaka Style of Temple Architecture
Nayaka Style of Temple Architecture (Emerged in the 17th Century)
The Nayakas (Provincial governors under the Vijayanagara Rulers) rose to prominence after the decline of the Vijayanagara Empire.
Nayaka architecture builds upon the Dravidian style, featuring towering gopurams with intricate sculptures, soaring vimanas and intricately carved mandapas (halls).
These temples are distinguished by the presence of parakramas (roofed, ambulatory passageways). These grand corridors connect various parts of the temple complex, enclosing sacred areas and offering shaded spaces for devotees.
Nayaka temples are adorned with breathtaking carvings, showcasing not just deities and mythical figures, but also dancers, musicians, animals, and even everyday scenes. These intricate narratives in stone offer a glimpse into the faith, culture, and social life of the Nayaka period.
The Meenakshi Temple in Madurai is a magnificent example of the Nayaka style
Vesara Style of Temple Architecture
Vesara Style of Temple Architecture (Chalukya-Hoysala Temple Architecture)
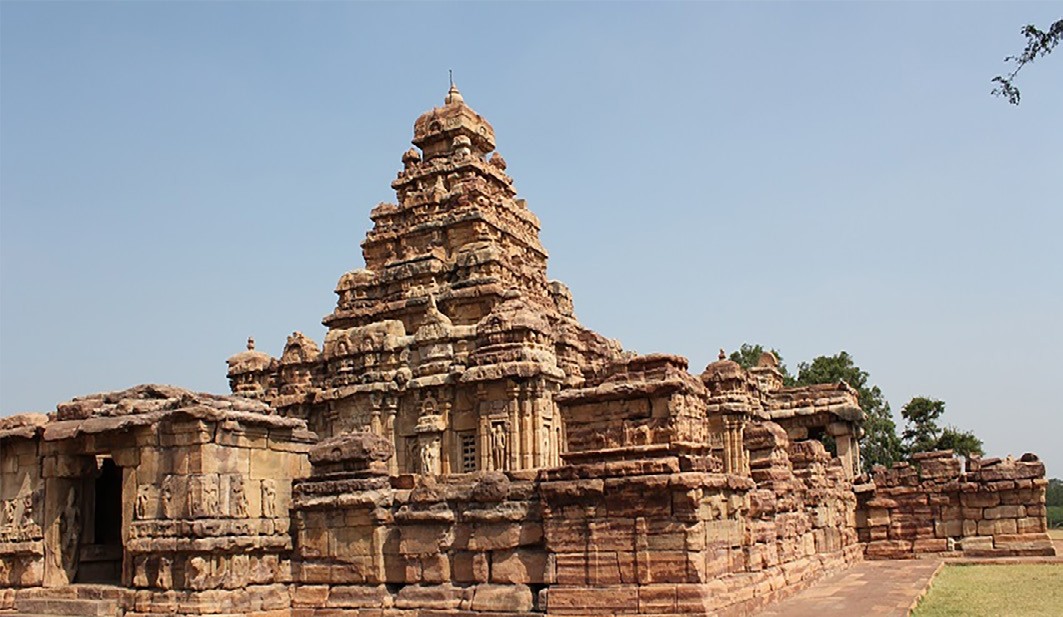
Papanatha temple, Pattadakal
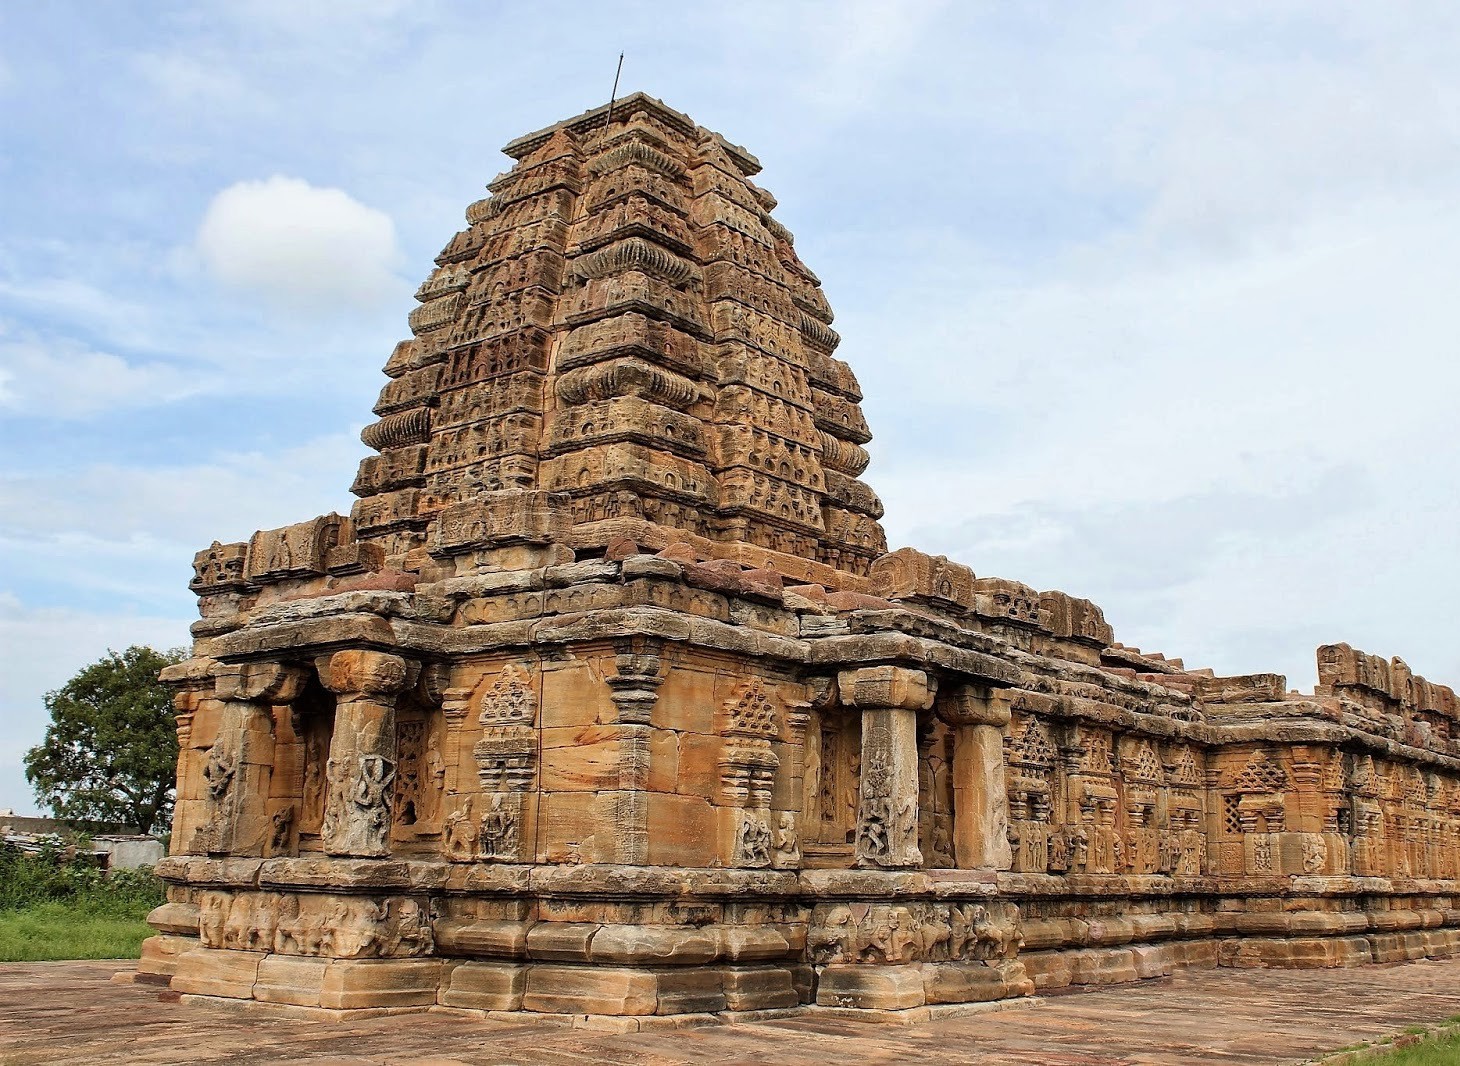
Virupaksha Temple, Pattadakal
This style of temple architecture emerged in the Deccan region as a result of the integration of elements of Nagara style and Dravidian style. The Chalukyans rulers of Vatapi were the patrons of this style (Initially). It evolved further under the Patronage of the Hoysalas of Dwarasamudra (came to be known as the Hoysala school of art).
Chalukya temples represent the early stage of Vesara style. The Temples located at Aihole and Pattadakal are the finest examples of Chalukya style.
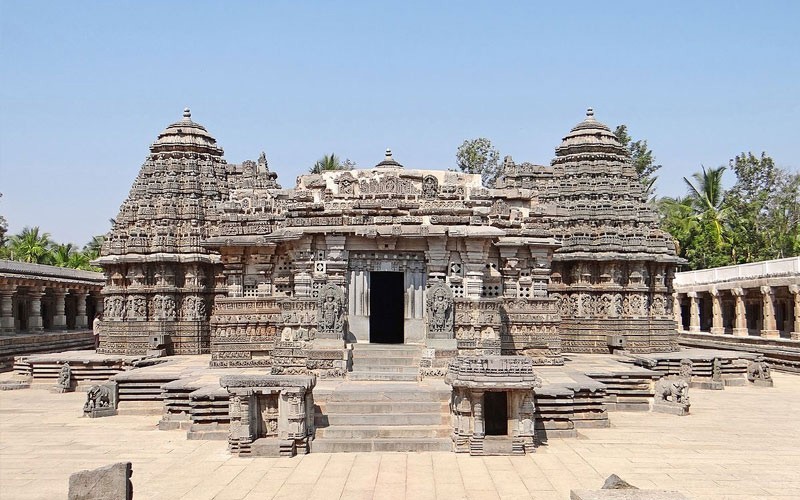
Chennakeshava Temple, Belur
Stupa Architecture in India
STUPA ARCHITECTURE IN INDIA
The term stupa has Sanskrit origin and in its literal sense, it means “Heap”. In Pali texts, the term “Thupa” has been used for the structure of Stupa.
• Note: The first reference of the stupa is found in Rigveda (This word appears in several verses of the Rigveda, often referring to various objects like heaps of earth, offerings, or even flames).
• The Vedic concept of stupa evolved with the time and in general, it came to be associated with the structure built over the funeral place of important personalities (This structure would be extremely simple, made-up using Bamboos and wooden material).
• However, the stupa architecture in its proper form emerged during 5th century BCE after the death of Mahatma Buddha. The remains (relics) of Buddha were distributed among various kingdoms. These relics were placed in Stupas built by the significant personalities of that time (According to the Buddhist text Mahaparinibbana Sutta, 8 Stupas were built).
Types of stupas: Five types on the basis of the purpose associated with their construction
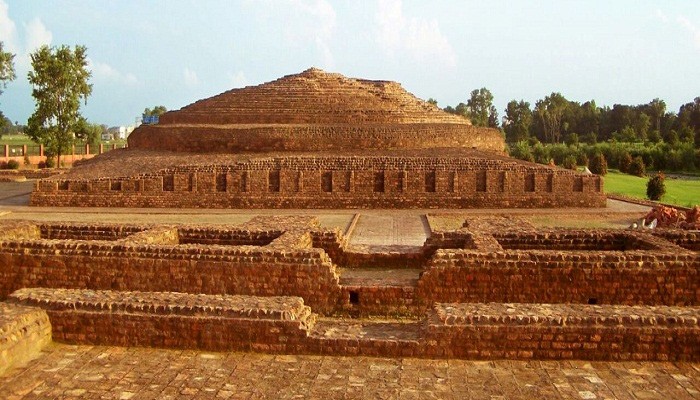
Stupa a t Piprahwa
• Relic Stupas: Constructed on bodily remains of Buddha, his disciples and Bodhisattvas (Note: These are considered to be the most sacred). Example: Piprahwa Stupa and Sanchi Stupa.
• Object Stupas: Constructed on personal belongings used by Buddha, his disciples and Bodhisattvas. Example: Kesariya Stupa Built by emperor Ashoka
over Buddha’s begging bowl.
• Commemorative Stupa: Built in the memory of important events related to the life of Buddha and Bodhisattvas. Example: Dhamek Stupa Built at the location where Lord Buddha is believed to have delivered his first
sermon after attaining enlightenment.
• Symbolic Stupas: Built to symbolize the invisible presence of Budhha (since he was considered to be the God, so he was believed to be present everywhere) Note: Relics and objects were not used in these stupas. Example: Amaravati Stupa built by Satavahanas.
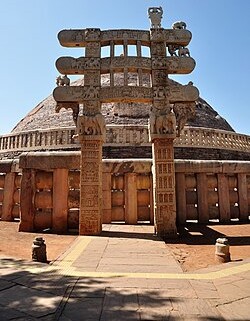
Th e Great Stupa at Sanchi
Votive Stupas: Built by devotees at significant Buddhist centres and monasteries in the vicinity of main stupas (Note:
There were very small in size). Such votive stupas can be seen at Sarnath, Lumbini and many other places.
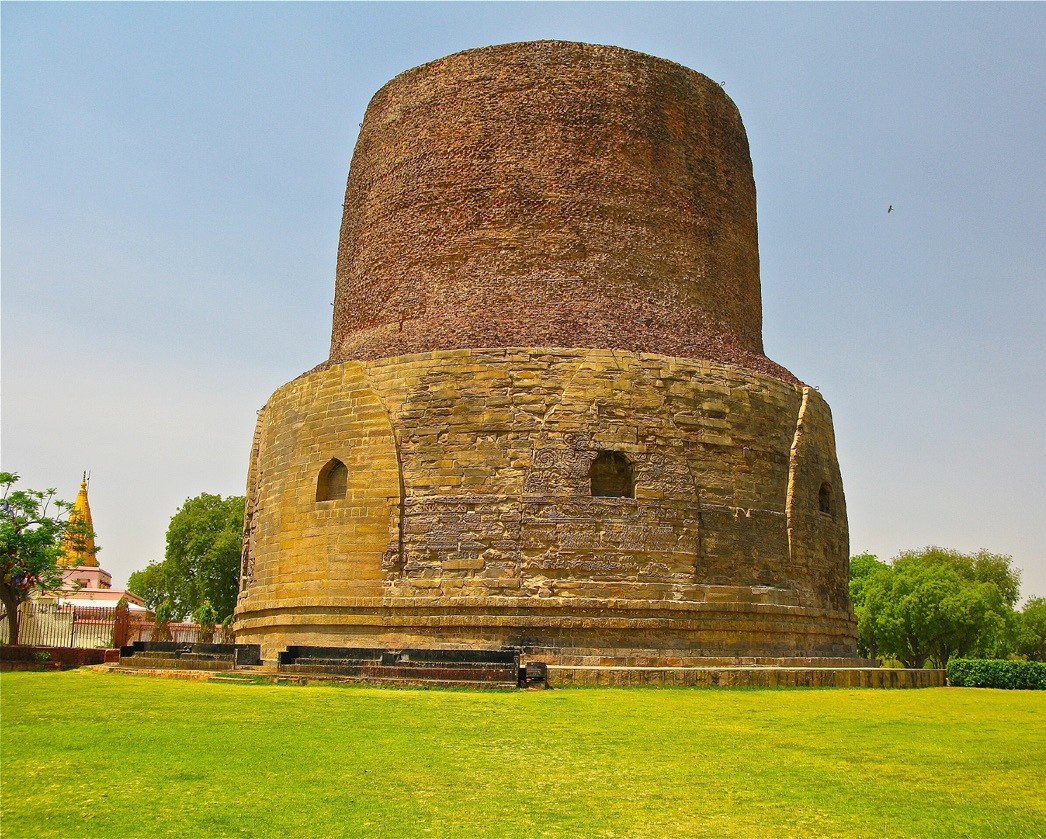
Dhamek Stupa, Sarnath
Cave Architecture
CAVE ARCHITECTURE
Cave architecture is undoubtedly the most remarkable feature of Indian heritage. It was patronized by the local rulers and even merchants and traders who would pass through the hills wherein these caves are located.
Notable Point: Early caves were single storied but later on, double and triple storied caves were also carved out. Example: Double-storied caves at Karle and Ajanta and Triple-storied caves found at Ellora.
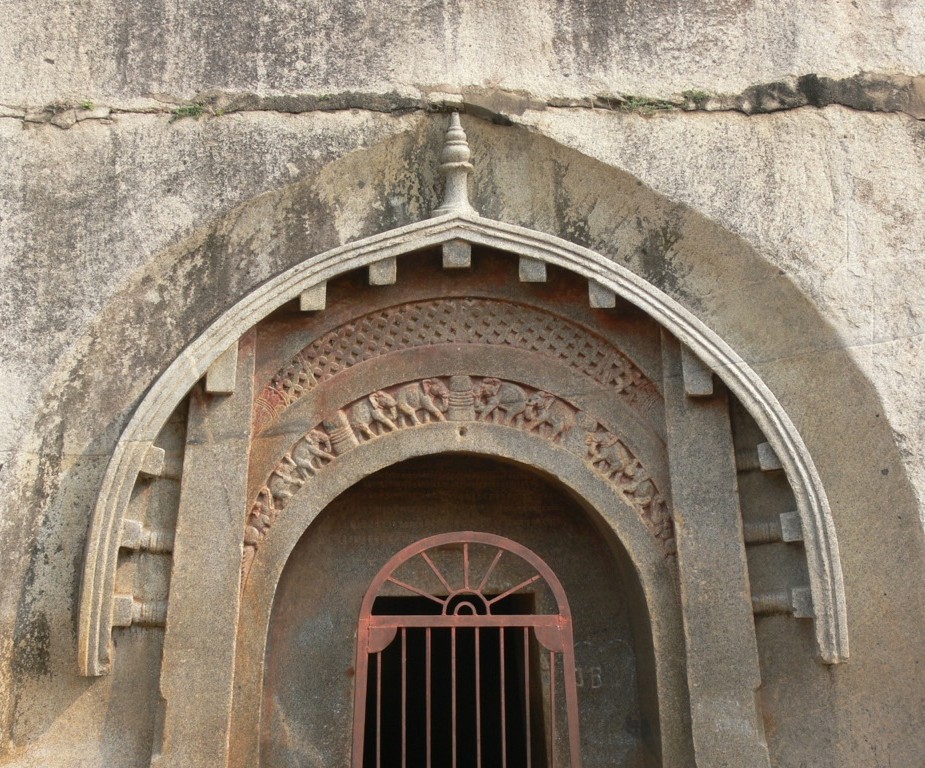
Lomas Rishi cav e
Mauryan Period
MAURYAN PERIOD
Cave temples were cut in India for the first time during the Mauryan Period. Barabar Hill caves were cut during Ashoka’s reign and Nagarjuni Hill Caves were carved out under the patronage of his grandson Dasaratha. These caves were donated to the monks of Ajivika sect.
Barabar Hill consists Lomas Rishi cave, Sudama Cave, Karna Chaupar Cave and Visvakarma Cave. The Nagarjuni Hill consists Gopi cave, Vadithi Cave and Vapiya Cave. These caves are located in Jehanabad district of Bihar.
An important Fact for Prelims: Ashokan Inscriptions (Found on the walls of caves) refer Barabar Hills as ‘Khalatika mountain’.
Post Mauryan Period
Post Mauryan Period
The practice of cave architecture in India reached its zenith during the Post-Maruyan Period (200 BC-300AD). The tradition of cave architecture flourished particularly in
eastern India as well as in western India.

Udayagiri and Khandagiri Caves
Note: These caves were in the form of Chaityas and Viharas. Chaitya was a place of worship and Vihara was a place of residence for monks.
Udayagiri and Khandagiri Caves (also Known as Cuttack or Katak Caves)
During this time period, caves were carved out in Udaygiri- Khandagiri Hills (Bhubaneswar, Odisha). The great Kalinga ruler Kharavela (193 BC – 170 BCE) patronised the cave architecture in this region. These caves belong to Jainism.

Udayagiri Caves
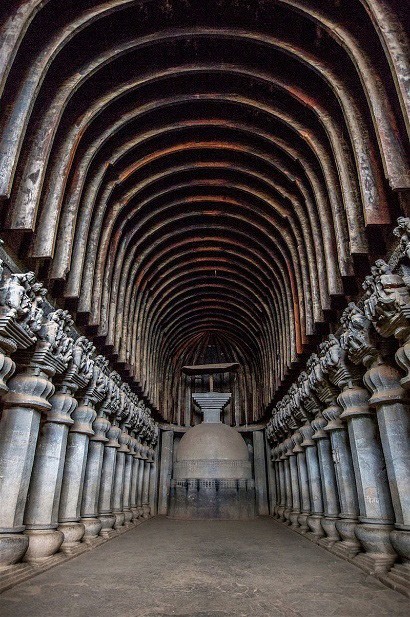
Great Chaitya in the Karla Caves
Cave Architecture in western India during the post- Mauryan Period
A significant number of Buddhist caves were carved out in the western India during this time period under the patronage of the local rulers, traders and merchants.
Ajanta, Karle, Bedsa, Bhaja, Nasik, Junnar, Kanheri, Pitalkhora and Kondana were the most significant centres of cave architecture. These caves are also in the form of Chaityas and Viharas
During Gupta Period
DURING GUPTA PERIOD
Although the tradition of cave architecture continued during this period but the level of progress was not as high as it was witnessed in post-Mauryan age. Caves at Ajanta, Bagha, Mandargiri and Udayagiri were cut out during this age.
Bagh caves (Dhar, Madhya Pradesh) Belong to
Buddhism
These are on the bank of River Bhagini and consists of 9 caves.
Cave 2 (Pandava cave) and cave 3 (Hanthikhana)
Mandargiri caves (Bhagalpur, Bihar) Belong to Jainism
Udayagiri caves (Near Vidisha in Madhya Pradesh)
Belong to Vaishnavism and Shaivism.
Post-gupta and Early Medieval Period
Pillar Architecture in India
PILLAR ARCHITECTURE IN INDIA
Constructing pillars is an old tradition. In fact, Harappans were using pillars as part of their houses, though these pillars were extremely simple, made up of bricks (Not holding much architectural significance).
However, the pillar architecture, in its proper form started during the Mauryan Period.
Two broad categories of Mauryan Pillars:
Pillars as part of Palaces.
Pillars erected by Ashoka.
Mauryan Palaces (Pataliputra)
WOODEN PALACE built by Chandragupta Maurya: In this palace, wooden pillars were used. Megasthenes left a detailed account of this palace and described it as one of the greatest creations of mankind.

STONE PALACE built by Ashoka: In this palace, stone pillars were used. These pillars had a glossy polish (known as Mauryan Polish) on their surface.
Th e “Lion Capital of Ashoka”, from Sarnath.
Pillars erected by Ashoka (DHAMMA STHAMBHA)
These Ashokan Pillars were erected by emperor Ashoka throughout his extensive empire. These pillars were cut out at Mathura and Chunar (Stone cutting centres) and then
transported to different places.
Structure of Ashokan Pillar:
Four parts of Ashokan Pillar
Shaft Generally Monolithic (not always)
Bell-shaped portion It was put over the shaft (Often termed as inverted Lotus)
Abacus A circular platform on which the crowning animal was placed.
Capital Crowning animal was the topmost component. Example: Single Lion capital, Four Lions capital, Bull capital or Elephant capital.

St ructure of Ashokan Pillar
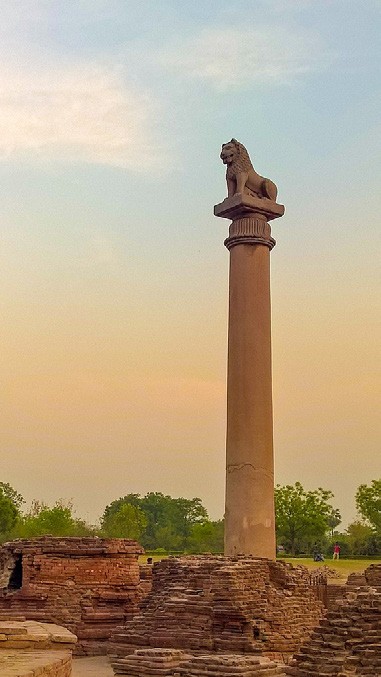
Ashokan pillar a t Vaishali
Different Capitals at various locations:
| Capital | Location |
| Single Lion Capital | Vaishali, Sanchi, Rampurva and Lauriya Nandangarh |
| Four Lions sitting back-to-back | Sanchi and Sarnath |
| Bull Capital | Rampurva |
| Elephant Capital | Sunkisa Pillar, Farrukhabad (UP) |
PILLAR ARCHITECTURE IN POST-MAURYAN PERIOD
During this phase, Heliodorus, an ambassador from the Indo- Greek king Antialcidas, erected a pillar dedicated to the deity Garuda during the reign of Shunga ruler Bhagabhadra. This pillar came to be known as the Heliodorus Pillar.
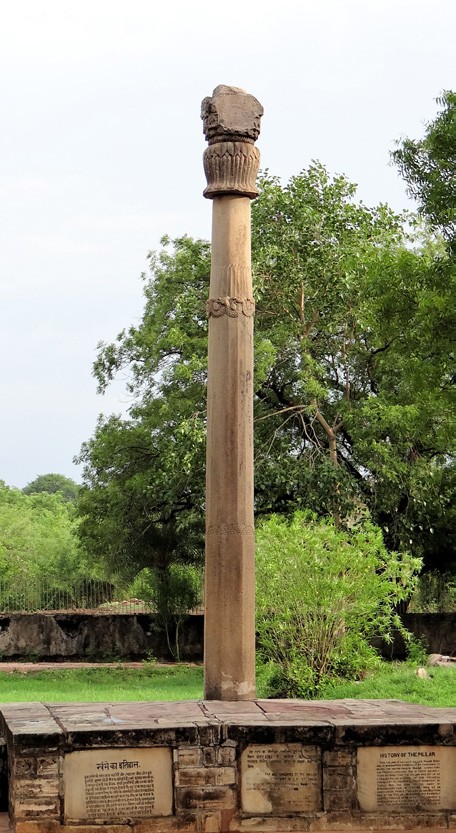
Heliodorus pillar in Vidisha, MP
PILLAR ARCHITECTURE DURING GUPTA AGE
Mehrauli Iron Pillar was the only notable pillar, erected during this time period by the Gupta ruler Chandragupta II at Udayagiri (MP).
The pillar was moved to its current location (Mehrauli Delhi) by Sultan Iltutmish.
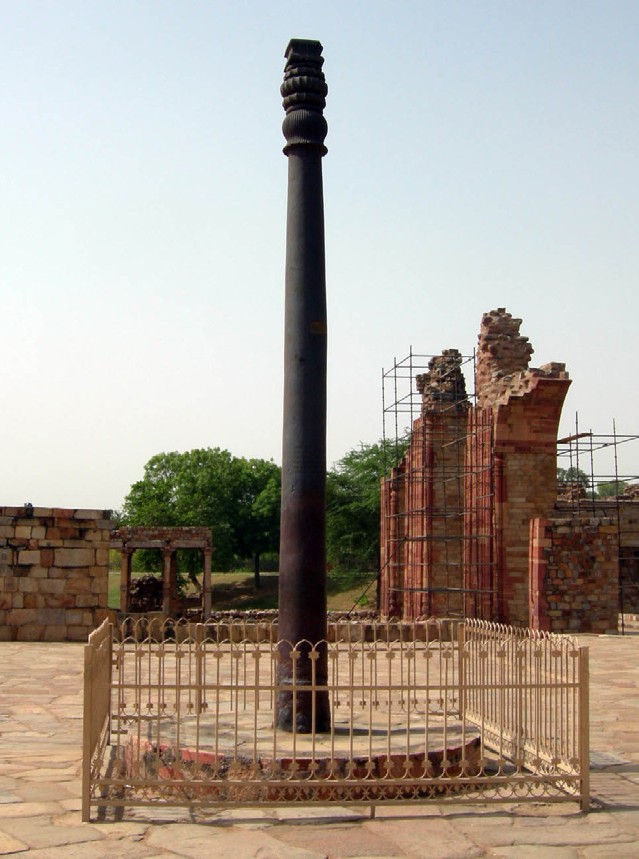
Mehrauli Iron Pillar (Constructed by Chandragupta II)
Indo-islamic Architecture
INDO-ISLAMIC ARCHITECTURE
The second battle of Tarain (1192 AD) resulted in the defeat of Rajputs and thereafter, the Turks started coming into India. These Turks brought various new forms and features of art and architecture to India. With the passage of time, a number of Indian elements got assimilated into the Islamic architecture.
| TRADITIONAL INDIAN ARCHITECTURE (Trabeate Style) | ISLAMIC ARCHITECTURE (Arcuate Style) |
| It was characterised by the use of columns, beams and flat roof. In this style, the size of monuments was moderate. In Indian style, the ornamentation was carried out by using sculptures, geometrical designs,cornices, paintings and floral designs. | It was characterised by the use of arches, domes and minarets. In Islamic style, the ornamentationwas carried out by using coloured marble stone, Kufi (Inscribing verses of Quran in Arabic on walls) and Arabesque (Intricate and intertwining patterns inspired by nature). |
Evolution of Indo-Islamic architecture
Initial Phase: Islamic monuments were built by using Old Material, procured from the existing Indian structures. Example: The mosque ‘Quwwat-ul-Islam’ was constructed by Qutb ud-Din Aibak by using the material procured from 27 Jain and Hindu temples.
Some important points related to the Indo-Islamic Architecture
In early Islamic monuments, the corbelled arch was used, however later on true/scientific arch came to be used. Example In Balban’s tomb, the true arch was used.
The technique of laying bricks as Headers and Stretchers was invented during Khilji Period.
During initial phase, a single dome was used in the construction of monuments. However, during Lodi period, Double Dome began to be used. Example: Use of double dome in the tomb of Sikander Lodi (New Delhi).
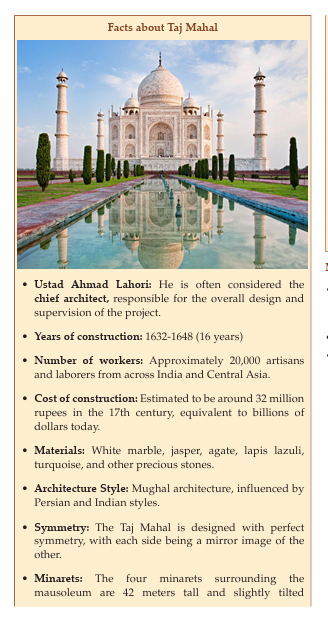
Note: The use of double dome became a common feature of architecture during the Mughal period. Example: Double Dome in Tajmahal (Designed by Ismail Khan Rumi).
• Use of white Marble: Qutub Minar (1st time but in small quantity)
Alai Darwaza (relatively more use of white marble) Humayun’s Tomb (Use of white marble in large quantity) Taj Mahal (Constructed entirely with white marble).
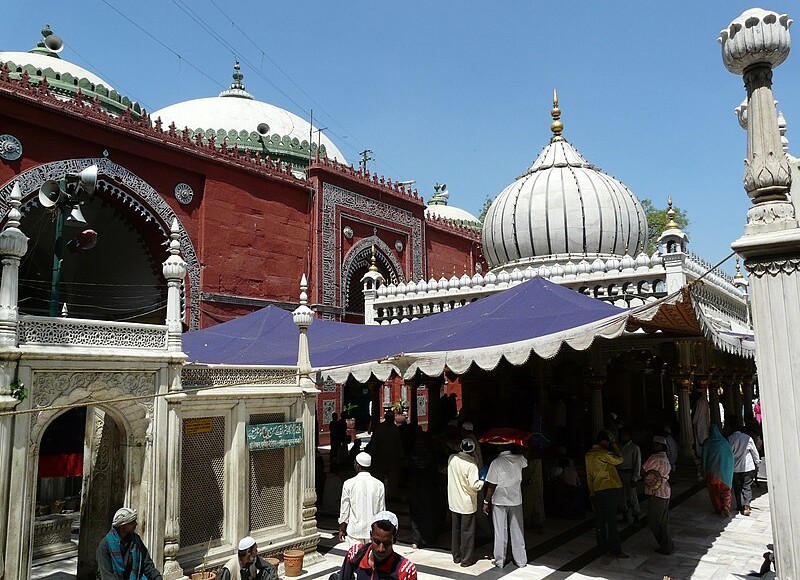
Jamat- i-Khana Mosque (Also known as Khilji Mosque), Delhi

Quwwat-ul-Islam Mosque, Delhi
Later Phase: Islamic monuments began to be constructed by using Fresh Material. Example: Jamat-i-Khana Mosque, built by Khizr Khan (son of Sultan Alauddin Khilji).

Evolution of Ornamentation Techniques

Corbelled a rch
Evolution of Ornamentation Techniques
| Initially, use of coloured marble stones, kufi and arabesque. | Gradually, Indian designs such as geometrical designs, floral designs and cornices were adopted. | Paintings began to be used (During the reign of Akbar) | Pietra Dua Technique was adopted from Persia. Examples: use of Pietra Dua in the Tomb of Itimad-ud-Daulah and Taj Mahal. |

Tomb of Itimad-ud-Daulah, Agra, Uttar Pradesh

Tomb of Balban, Mehrauli use of True Arch

Tomb of Humayun, Delhi
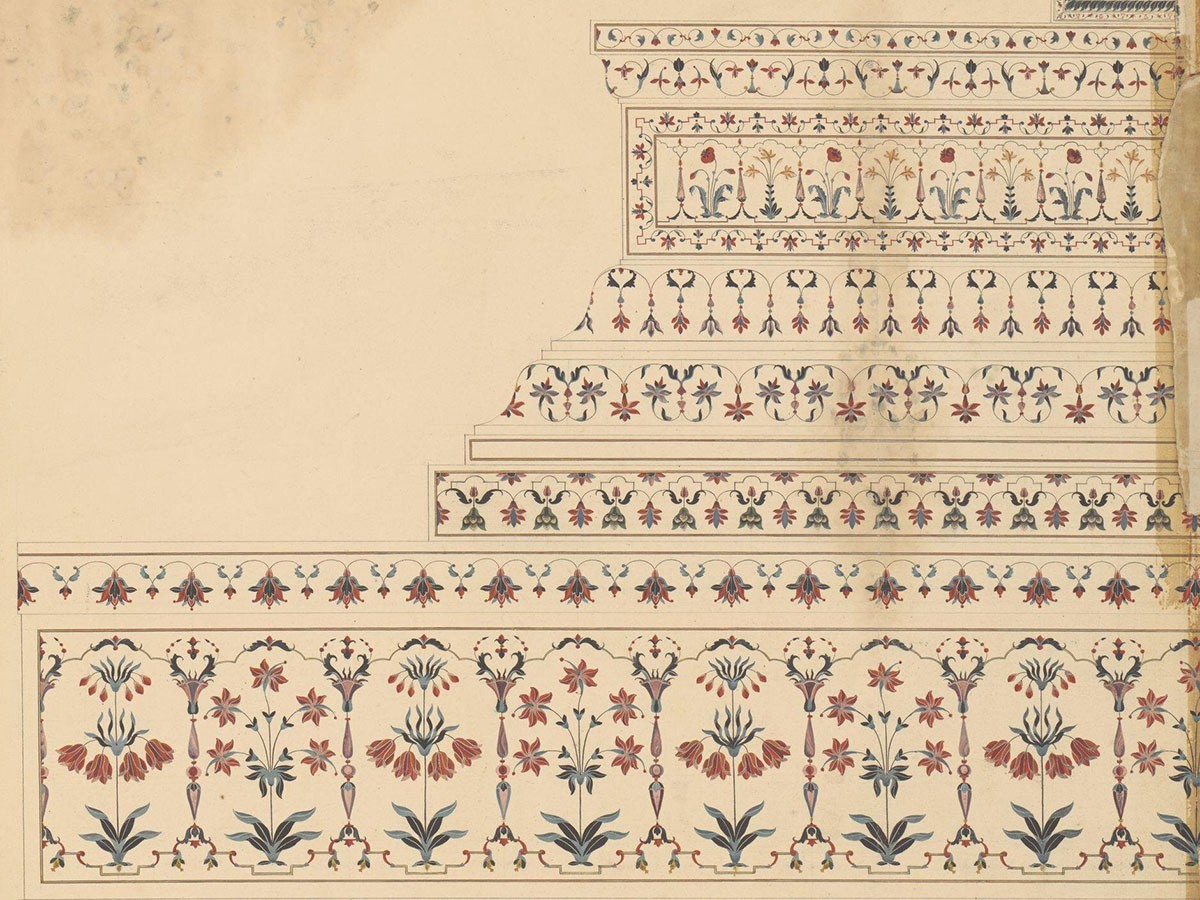
Pietra dura Ornamentation
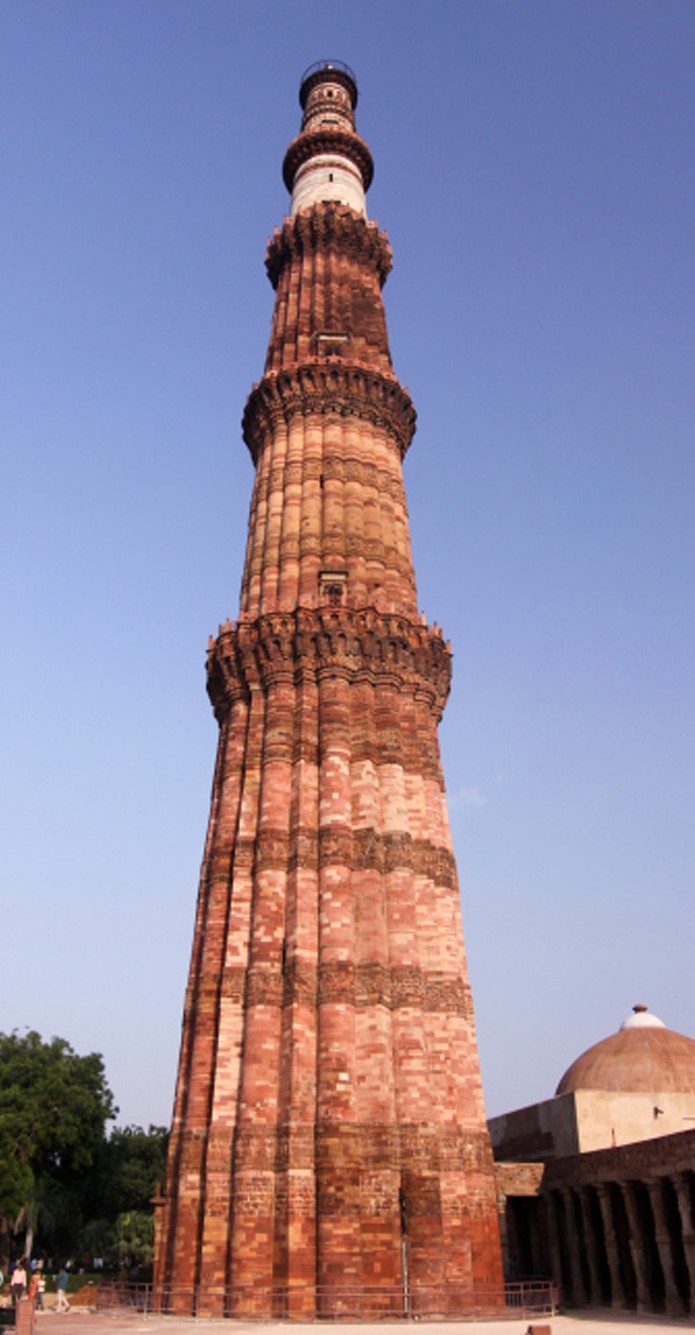
Qutub Minar, Delhi
Architecturalprogressduringdelhi Sultanate
ARCHITECTURALPROGRESS DURING DELHI SULTANATE

Qutub Ud-Din Aibak
Quwwat-ul-Islam Mosque (Delhi)
Built by Aibak in 1195 AD.
• 1st Islamic monument of Delhi Sultanate.
• Constructed on the base of a Hindu Temple.
• Material was procured by demolishing 27 Jain and Hindu Temples.
Adhai Din Ka Jhonpra (Ajmer)
• This mosque is an early example of the Indo-Islamic architecture, most of the building was constructed by Hindu masons.
Qutub Minar (Delhi)
• Although, Aibak started the construction of Qutub Minar but it was completed by Iltutmish.
• Named Qutub Minar by Iltutmish in the memory of the
Sufi saint Qutubuddin Bakhtiar Kaki.
• Note: Originally, there were four storeys however, it was struck by lightning and the 4th storey got damaged. The 4th storey was replaced by two smaller storeys during the reign of Firoz Shah Tughlaq.

Adhai Din Ka Jhonpra, Ajmer
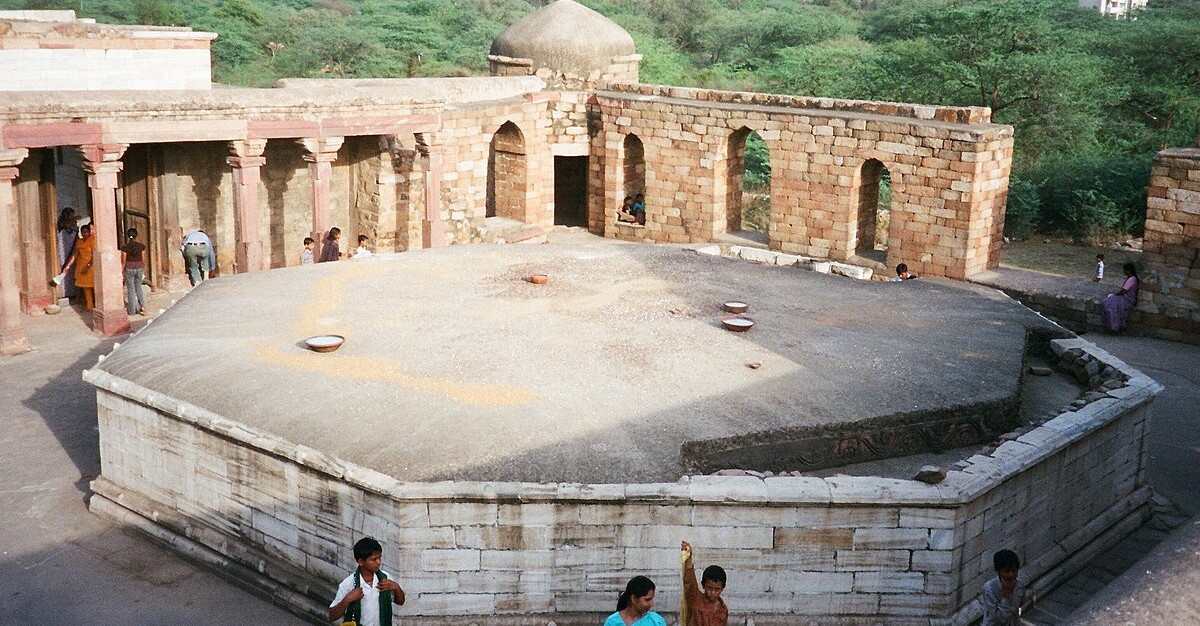
Sultan Ghari
Notable monuments built by Iltutmish
Sultan Ghari (Delhi):
A tomb built in 1231 AD for Prince Nasiruddin Mahmud
(eldest son of Iltumish).
Gandhak Ki Baoli:
A stepwell located in Mehrauli in Delhi, India. It is one of the largest stepwells in the city.
Hauz-i-Shamsi (Delhi):
• Also known as Shamshi Talab.
• It is a water storage reservoir or tank built by Iltutmish.
• The inspiration for its location came to Iltutmish in a dream revealed by the Islamic prophet Muhammad.
• A palace called the Jahaz Mahal was built on the eastern edge of this reservoir during the Lodi dynasty period.
Jama Masjid Shamsi
• Located in Badaun (UP).
• Use of Persian and Afghan Architectural techniques.
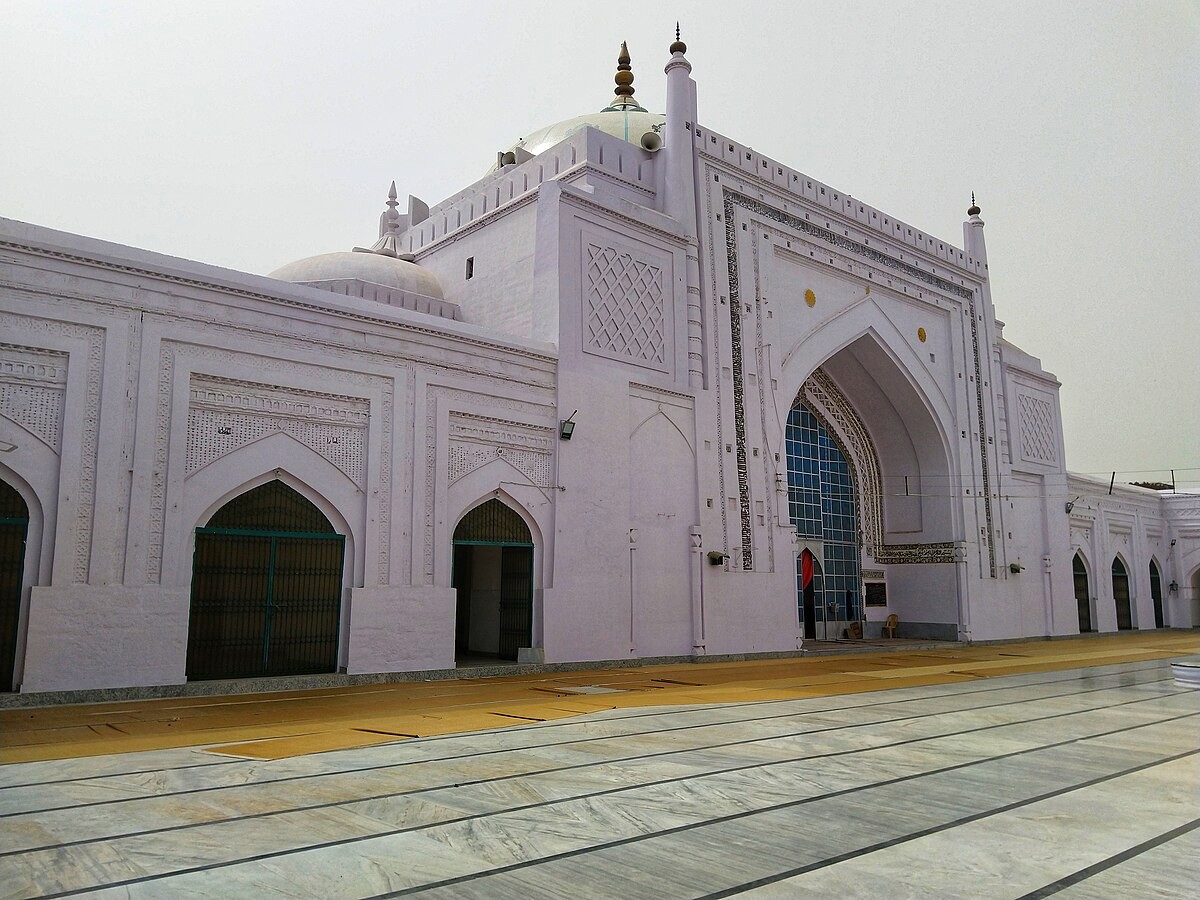
Jama Masjid Shams i
Significant Monuments built by Alauddin Khilji

Alai Darwaza
• Jamat-i-Khana Mosque: Built by Khizr Khan (Son of Alauddin) at the Dargah of Nizamuddin Auliya.
• Alai Darwaza: Constructed by Alauddin in 1311 AD near Quwwat-ul-Islam Mosque.
• Hauz-i-Khas: A large water tank or reservoir was built by Alauddin Khalji to supply water to the inhabitants of Siri Fort.
• Fort of Siri: Constructed by Alauddin to protect the people of Delhi from the external attack of Mongols.
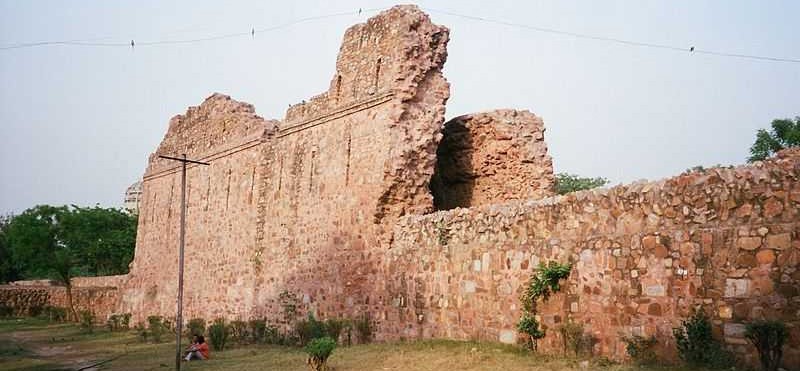
Ruins o f the Siri Fort
Architecture during Tughlaq Period
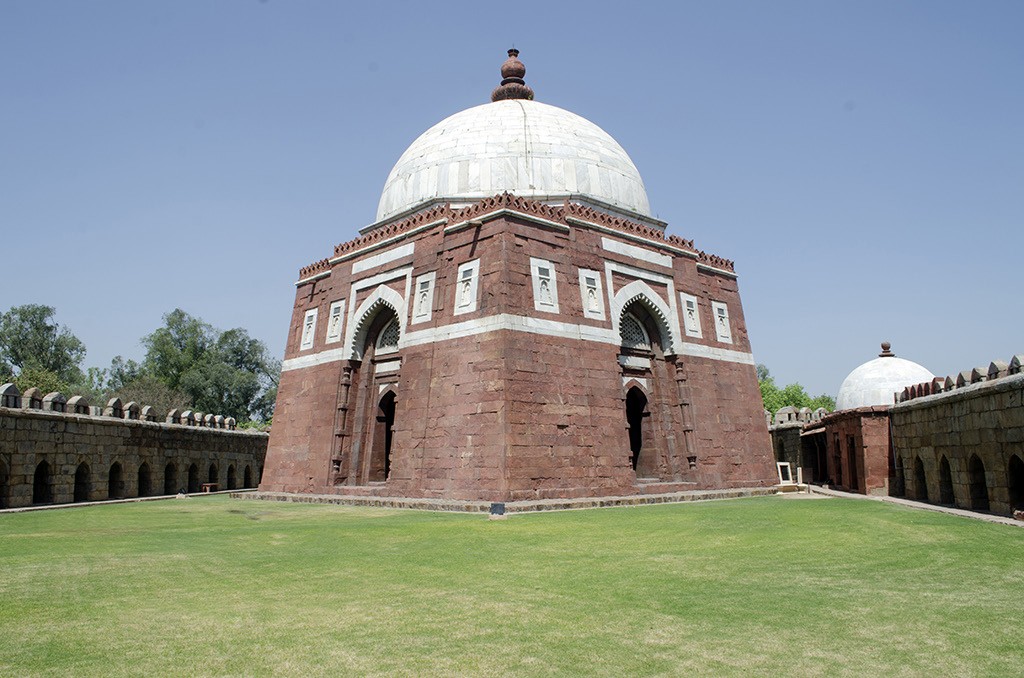
Point to remember: During the rule of Tughlaqs, the buildings were massive but the ornamentation was more or less absent.
Some additional Points:
• Ghiyasuddin Tughlaq (Founder of Tughlaq Dynasty) built the city of Tughlaqabad (The tomb of Ghiyasuddin Tughlaq is located in it).
• Muhammad bin Tughluq built the city of Jahapanah
and constructed Adilabad fort which is located in it.
• Firoz Shah Tughlaq built ‘Kushk-i-Shikar’ (a hunting palace) and Firoz Shah Kotla (a fort). He laid the foundation of various cities like Firozabad, Fatehabad, Hisar-Firoza, Jaunpur and Firozpur.
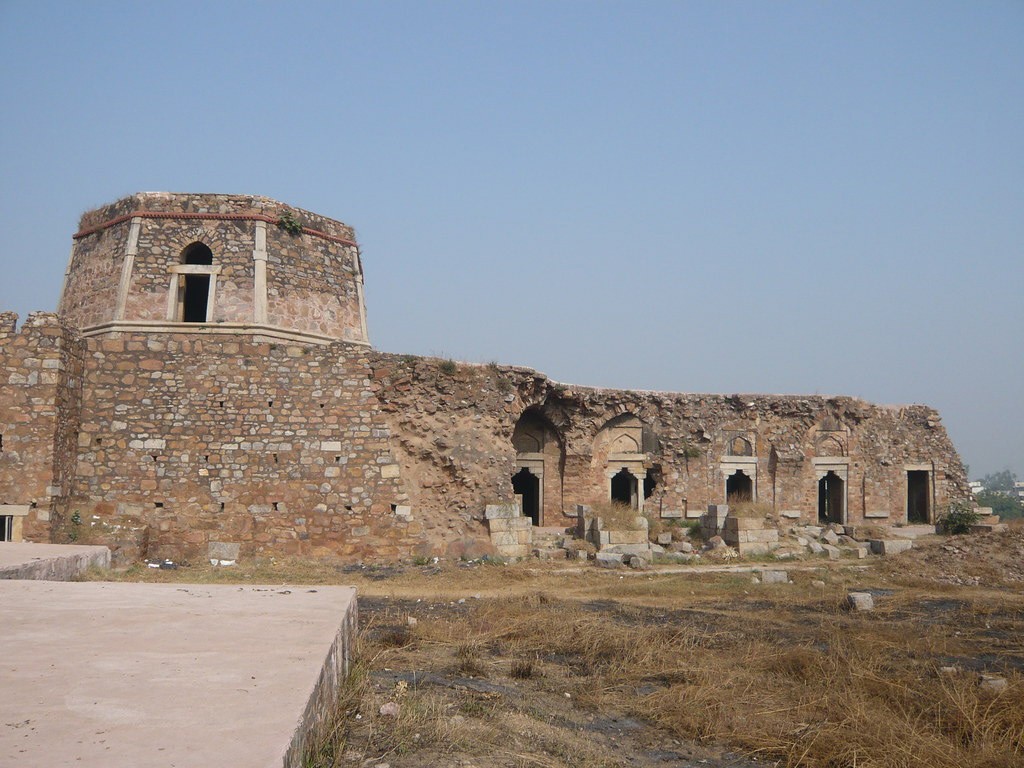
Firoz Shah Kotla
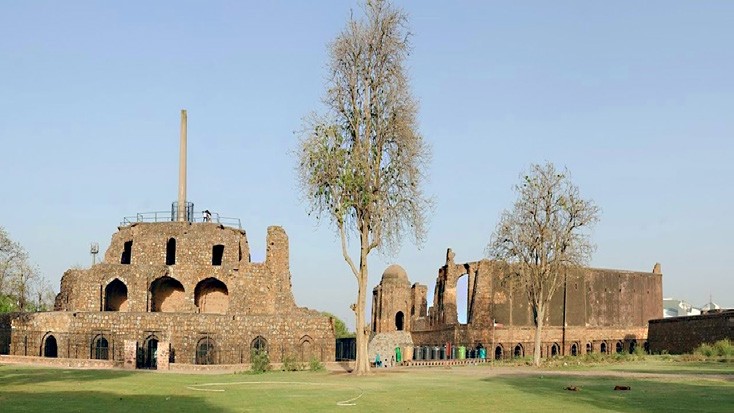
City of Jahanpanah
Architectural Progress During Mughal Period
ARCHITECTURAL PROGRESS DURING MUGHAL PERIOD
Mughal Architectural style is an assimilation of Indo-Islamic, Persian, Central Asian and Indian Hindu architectural elements.
Note: Mughals deliberately incorporated many elements from the Rajput architectural style. Examples Some of these elements are Chhajja, Chattra, Jali and Jharokha.
Monuments built by Babur:
• He did not get much time to spend on major building projcts.
• The Kabuli Bagh Mosque of Panipat and Jama Masjid of Sambhal were built during his reign.

• He brought the Charbagh Style of architecture to India.
• This style refers to a square or quadrilateral garden divided into four smaller sections/gardens by walkways or water channels.
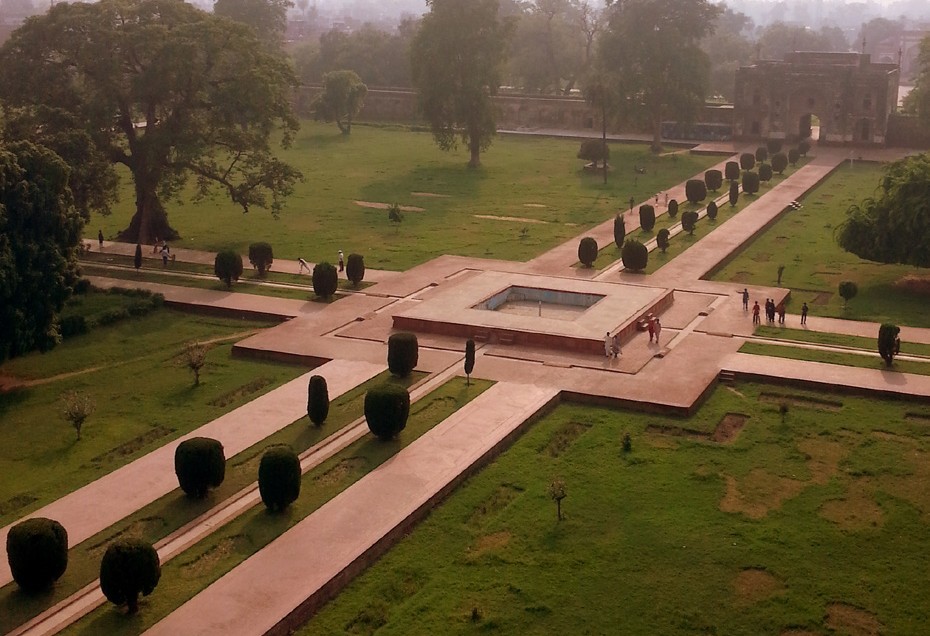
Charbagh Style at the Tomb of Jahangir in Lahore, Pakistan
Monuments built by Humayun:
• Humayun constructed the city of Dinpanah (Delhi) in 1533 AD.
• Humayun’s Tomb was built by his wife Bega Begum (she was later buried here).
Monuments bulit by Akbar:
Features of Akbar’s architecture:
• Use of Red Sandstone
• Massive Size
• Hindu architectural influence
• Provincial-style influence
• An ideal synthesis between Hindu and Muslim art traditions
Fatehpur Sikri:
Akbar built the new city of Fatehpur Sikri in the honour of Sheikh Salim Chishti in 1569AD.

Various significant monuments at Fatehpur Sikri:
Because of its historical importance as the capital of the
Mughal Empire and its outstanding architecture, Fatehpur Sikri was awarded the status of UNESCO World Heritage Site in 1986
Forts Built by Akbar:
• Agra Fort
• Lahore Fort
• Ajmer Fort
• Allahabad Fort


Allahabad Fort
•
Jama Masjid
• Ibadat Khana A meeting house built in 1575 AD by Akbar to organize discussions on religious matters.
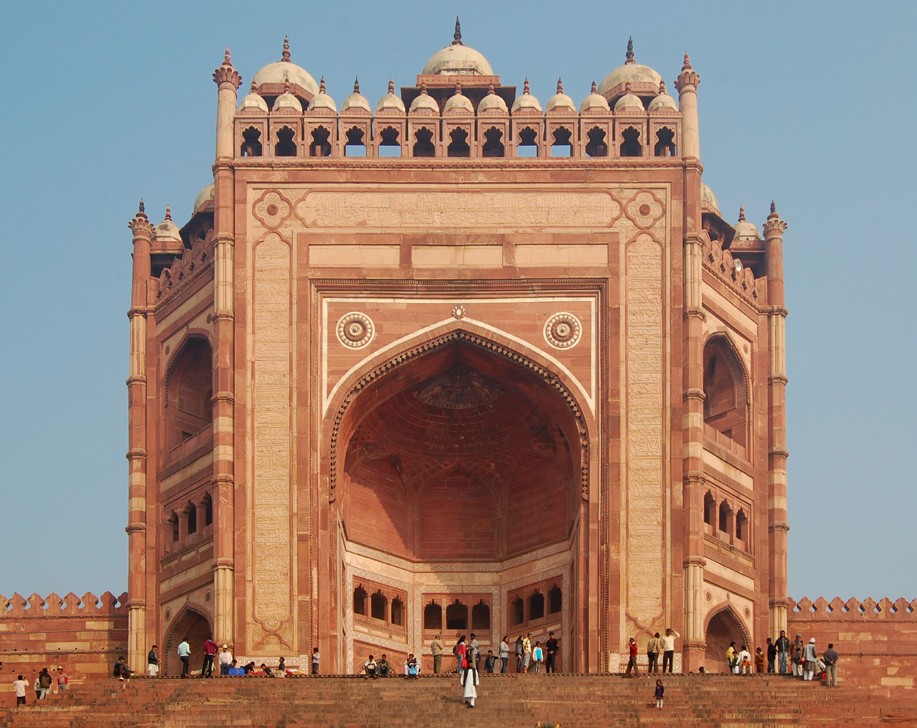
• Buland Darwaza Built in the commemoration of
victory over Gujarat.
• Panch Mahal Used for entertainment and relaxation.
• Birbal’s Palace Famous for its Double Dome and influence of Hindu Style.
• Jodha Bai’s Palace
• Mariam’s Palace
• Sultana Palace

Panch Mahal
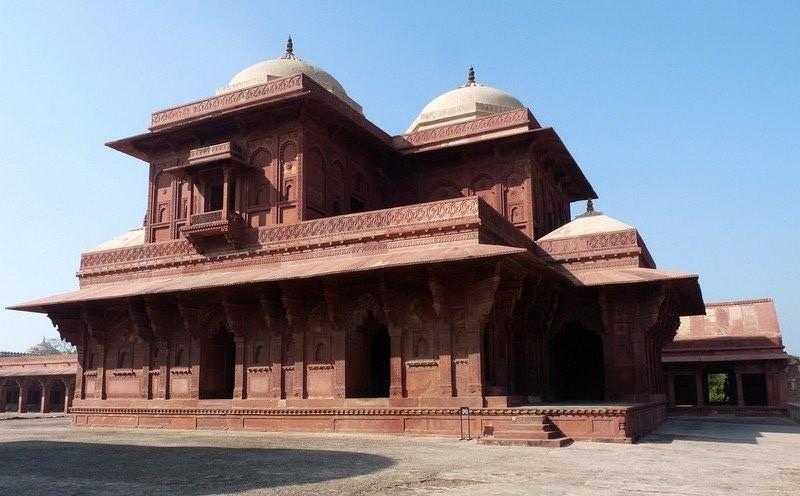
Birbal's Palace
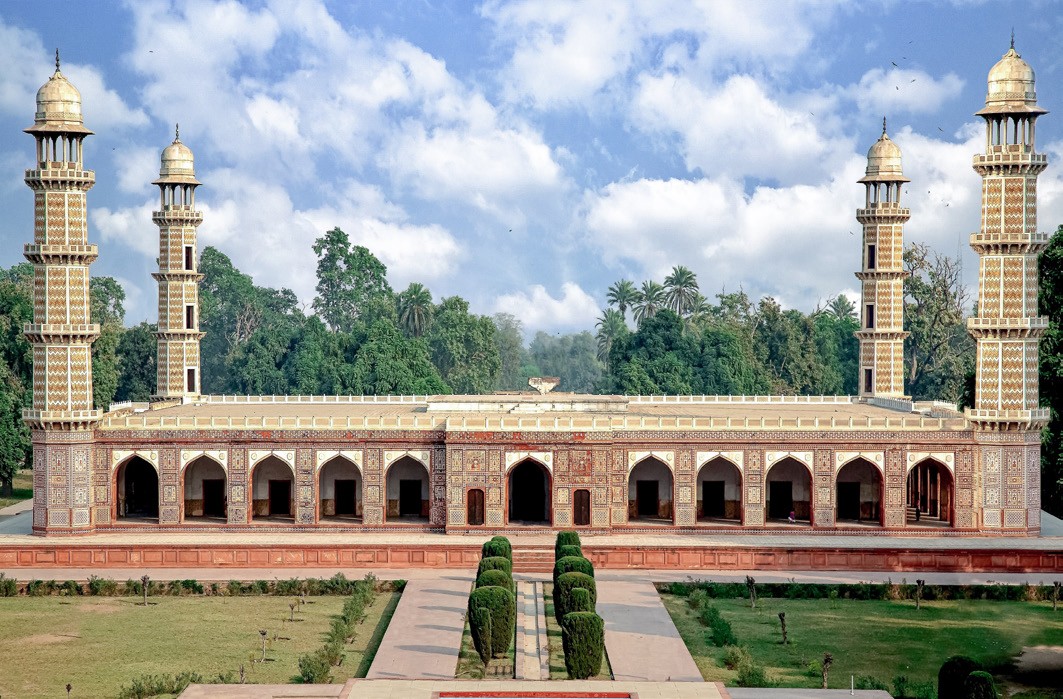
Buland Darwaza
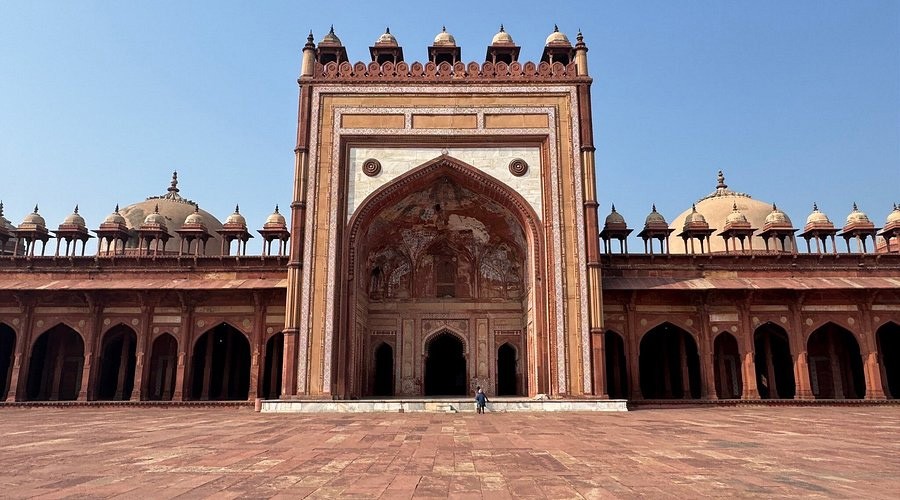
Jama Masjid, Fatehpur Sikri

Jodha Ba i Mahal
Monuments built by Jahangir:
• Jahangir did not take much interest in architectural activities. He was more inclined towards the art of Painting.
• However, the tomb of Itimad-ul-Daulah (Agra) was built by his wife Nurjahan in the memory of her father. Also, Nurjahan built Jahangir’s tomb at Shahdara (Lahore).
Tomb of Jahangir
Monuments built by Shah Jahan

Musamman Burj
• He brought about various modifications to Agra Fort. He added the Anguri Bagh (a garden), Khas Mahal (Private Audience Hall) and Sheesh Mahal (Glass Pavilion).
• During Shah Jahan’s reign, White Marble was used on a large scale in the construction of monuments.
• Musamman Burj Most lavishly decorated building in Shah Jahan palace in Agra. This tower has an octagonal copper dome, Pietra Dura inlay and pierced screens.
• Jama Masjid of Agra Built by Jahanara Begum
(Daughter of Shah Jahan) during his reign.
• Shah Jahan constructed the city of Shahjahanabad in Delhi (Red Fort and Jama Masjid of Delhi are located inside this city).
• Taj Mahal A mausoleum which was constructed by Shahjahan in the memory of his beloved wife, Mumtaz Mahal

Monuments built by Aurangzeb:
• Moti Masjid (Pearl Mosque) located inside the Red Fort was built by Aurangzeb (Note: He built this mosque for his personal use).
• He also built the Badshahi Mosque in Lahore in 1674.
• Bibi Ka Maqbara: It is a mausoleum of Aurangzeb’s beloved wife RabiaUd-Daurani (Dilras Banu Begum) in Aurangabad, Maharashtra.
¾ It is believed to be constructed by Prince Azam Shah in memory of his mother during 1651 to 1661 A.D.
¾ lts architectural style was based on the well-known ‘Taj Mahal’. So, it is also called 'Second Taj Mahal' or 'Taj of Deccan'.

.