NAGARA TEMPLE ARCHITECTURE
What is Nagara Style?
Nagara, meaning “mountain” in Sanskrit, is the architectural style dominant in Northern India. These temples rise from high stone platforms (Jagati) with steps, symbolizing the ascent to the divine realm.
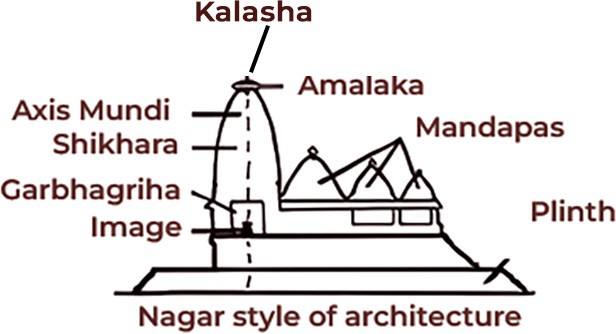
N orthern/Nagara Style Temple
Unlike their Southern counterparts, Nagara temples typically lack elaborate boundary walls and extravagant gateways, emphasizing on the direct connection between devotee and deity.
Common Elements
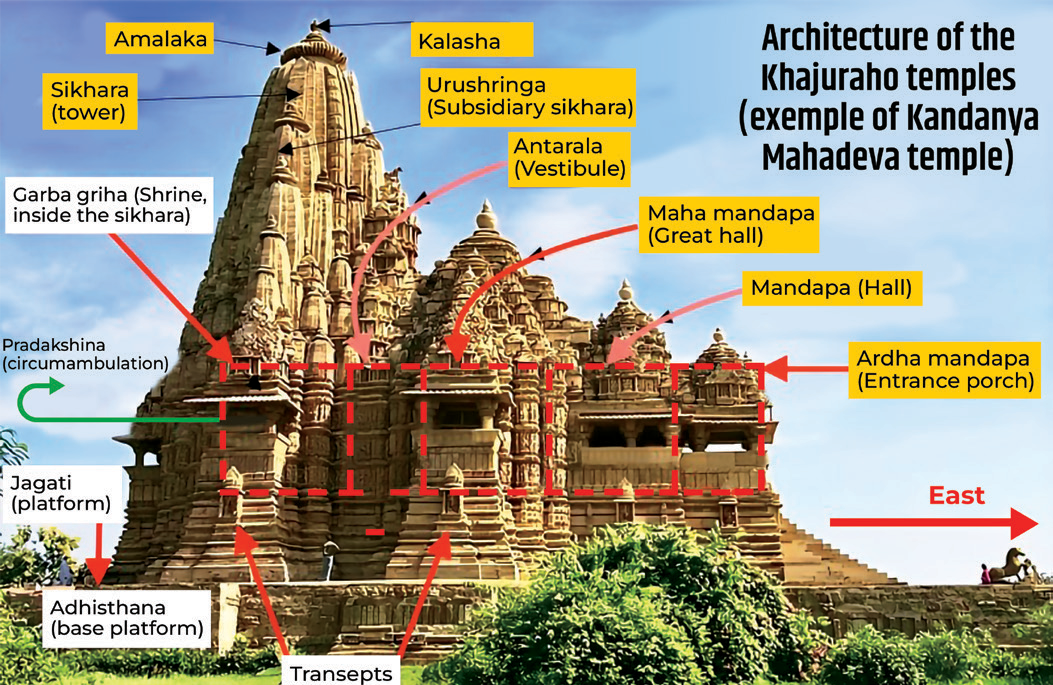
A rchitecture of Khajuraho Temples
• Garbagriha: The “womb chamber” houses the chief deity’s idol, often carved from stone or metal. It’s the sacred heart of the temple, accessible only to priests.
• Pradikshina Patha: This circumambulatory path allows devotees to walk around the Garbagriha, performing rituals and offering prayers.
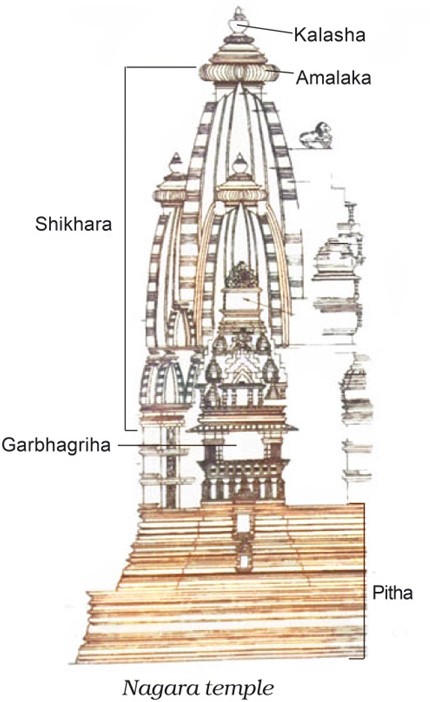
Distinctive Features
• Shikara: The towering spire, resembling a mountain peak, crowns the Garbagriha. Unlike the pyramidal Vimana of South India, Nagara Shikaras are curvilinear, gracefully curving inwards and reaching towards the sky.
• Amalaka: This disc-shaped stone, often adorned with ribs, sits atop the Shikara, adding a unique decorative element. While not exclusive to Nagara, it’s a frequent feature.
• Kalash: The pot-shaped ornament perched on the Amalaka marks the temple’s apex, symbolizing victory and spiritual attainment.
• Antarala: This vestibule connects the Garbagriha and Mandapa, offering a transitional space for preparation and purification before entering the sanctum.
• Jagati: The raised platform on which the entire temple sits elevates it from the mundane, highlighting its spiritual significance.
• Mandapa: The columned hall serves as a gathering space for prayers, ceremonies and festivals. Larger temples may have multiple mandapas of varying sizes (Ardhamandapa, Mandapa and Mahamandapa
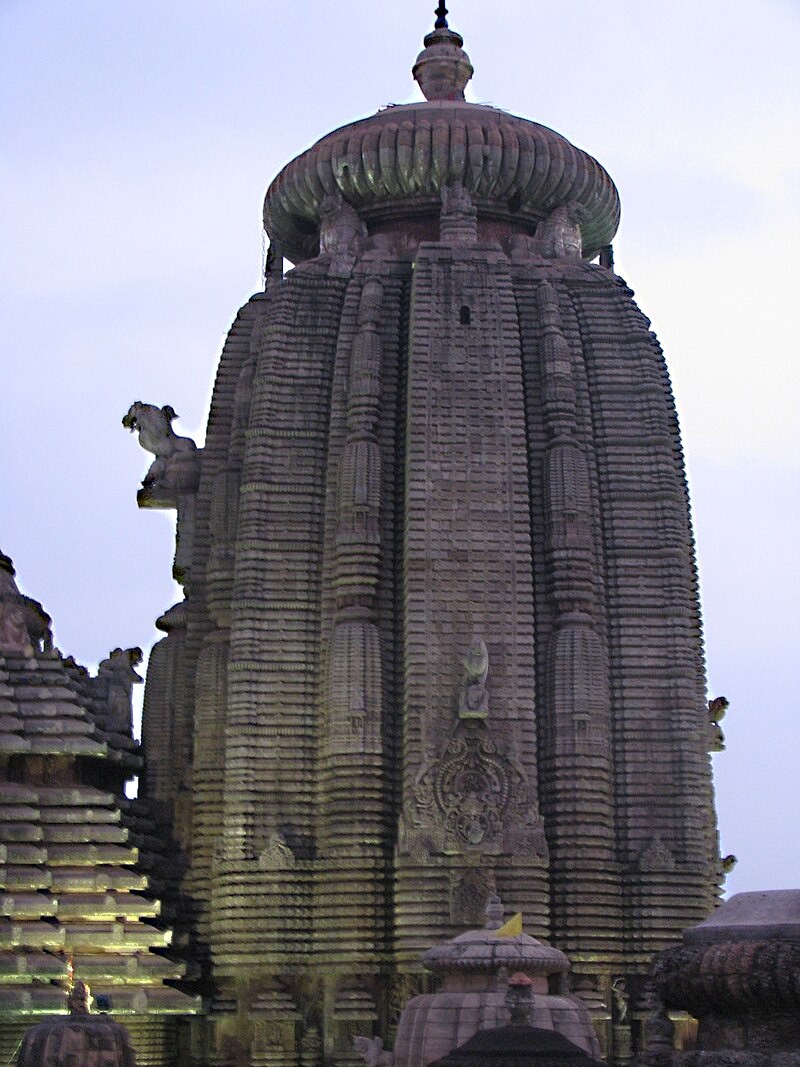
Shikhara Design
• Vahana: Every deity has a divine vehicle, and Nagara temples often house a statue of the deity’s Vahana, accompanied by the Dhvaj pillar.
Nagara temple sub-styles
• Rekha-Prasad/Latina
• Characteristics:Simple Shikara with a square base, inward curving walls, and pointed top. Early medieval examples include the Sun Temple at Markhera and Jagannath Temple in Puri.
• Point to remember: Basic Nagara style with a single, elegant spire.
• Shekari
• Variation of Latina: Main Rekha-Prasad Shikara flanked by smaller steeples on both sides and mini Shikaras on the base and corners.
• Prominent examples: Khajuraho Kandariya Mahadev Temple, Somnath Temple, Taranga Jain Temple.
• Point to remember: Elaborate style featuring multiple spires and intricate detailing.
• Bhumija
• Evolution from Latina: Developed in Malwa under the
Paramara dynasty.
• Characteristics: Central Latina spire with miniature spires carved horizontally and vertically on the tapering tower.
• Example: Udayeshwar Temple in Madhya Pradesh.
• Point to remember: Unique style with a flat, upward tapering projection and intricate mini spires.
• Valabhi
• Distinct feature: Rectangular shape with barrel-vaulted roofs, resembling wagon vaults.
• Example: Teli Ka Mandir at Gwalior.
• Point to remember: Unique style characterized by its vaulted roof and rectangular shape.
• Phamsana
• Characteristics: Shorter and broader structures with roofs of multiple slabs rising in a gentle slope to meet at a single point.
• Typical use: Mandapa (halls) in Nagara temples.
• Example: Jagmohana of Konark Temple.
• Point to remember: Pyramid-like roof style primarily used for halls.
Nagara sub-schools
• Odisha School
• Distinguishing featureDeul-shaped Shikara: These spires rise vertically for a significant portion before curving inwards at the top, creating a unique blend of square and circular forms.
• Exterior details: Intricately carved exteriors with a multitude of sculptures depicting deities, mythical figures and geometric patterns. Interiors are usually bare.
• Boundary walls: Unlike other Nagara styles, most Odisha temples have elaborate boundary walls enclosing the complex.
• Examples: Konark Sun Temple, Jagannath Temple in Puri, Lingaraj Temple in Bhubaneswar.
• Chandel School
• Distinguishing feature: Curvilinear Shikara: Unlike the Odisha style, Chandel spires curve gracefully from the base to the top, creating a more unified and dynamic silhouette.
• Miniature spires: Smaller Shikaras rise from the central tower and gradually increase in size, culminating in the main tower cap. This creates a layered and visually arresting effect.
• Portico and hall integration: The porticos and halls are seamlessly integrated into the overall design, contributing to the temples cohesive appearance.
• Examples: Khajuraho temples, Kandariya Mahadev Temple, Lakshmana Temple.
• Solanki School
• Similarities to Chandel School: Similar to the Chandel style in terms of Shikara shape, emphasizes on miniature spires and has integrated porticos and halls.
• Distinguishing feature: Solanki temples boast intricately carved ceilings that mimic the appearance of true domes, adding a unique element of spatial illusion.
• Extensive ornamentation: Minute and intricate decorative motifs cover both the inner and outer walls, except for the central shrine, creating a visually rich and mesmerizing experience.
• Examples: Somnath Temple, Modhera Sun Temple, Dilwara Jain Temples.